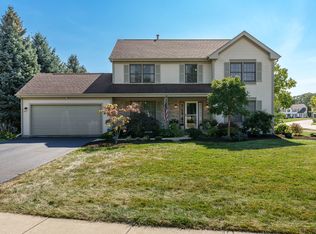
Welcome to your new home in Southampton Estates! This beautiful 2 story home with 3910 sq ft of living area includes 5 Bedrooms and 3 1/2 baths. Features a gorgeous open 2 story spacious entry. New laminate flooring throughout the main floor and six panel doors throughout the home. Nice eat-in kitchen with a large pantry and a breakfast bar which opens to a cozy family room with a gas fireplace. The eat in kitchen with Stainless Steel appliances also connects to a beautiful Sunroom which opens to the 19.9x15.8 composite deck. 4 Bedrooms on the upper level are all carpeted. The primary Bedroom has its own full bath with linen closet and a roomy walk-in closet. The comfortable Lower Level consists of a full bath, a 5th bedroom and spacious rec room with Egress windows and also has an entrance to the 3 car garage. The backyard is its own oasis with the beautiful composite deck and café lighting. It overlooks the entire fenced yard. There is a nice private treed landscaped area with a firepit to cozy up to and leads to a more open area of the yard. (there is a private entrance to the open area of the yard for your favorite pet). A deep 3 car garage with heater (new in 2024). The back 5 ft garage door that opens to the backyard opens manually. COUNTY TAX RATE. Close to I-90, the Hard Rock Casino, shopping, restaurants and bike paths.
Sold for $380,000
$380,000
8517 Suffolk Dr, Rockford, IL 61108
5beds
3,910sqft
Single Family Residence
Built in 1995
0.38 Acres Lot
$433,700 Zestimate®
$97/sqft
$4,109 Estimated rent
Home value
$433,700
$412,000 - $455,000
$4,109/mo
Zestimate® history
Owner options
List your home for rent
$4,109/mo
Rent Zestimate®
Find your next renter with Zillow Rental Manager. Plus, with online applications, you can quickly screen prospective tenants – for free.
$4,109/mo
Rent Zestimate®
Refinance and save
$2,817/mo
Est. payment
Refinancing to a lower rate could help reduce your monthly payments and save thousands over the life of the loan.
$2,817/mo
Est. payment
Explore your selling options
Work with a Zillow partner agent
Leverage their expertise and Zillow's premium Showcase listings to get your home seen by more buyers.
Get startedList with your own agent
Get your home in front of millions of buyers by listing it on Zillow.
Learn how to do itSell it yourself
Take full control of how buyers see your home on Zillow by listing For Sale by Owner (FSBO).
List your homeWhat's special
Gas fireplaceEgress windowsFenced yardBeautiful sunroomCozy family roomSpacious rec roomLarge pantry
Zillow last checked:
Listing updated:
Listed by:
Natasha Terviel 815-978-5094,
Vic Nafranowicz Inc., Realtors
Bought with:
Miroslaw Niemiec, 475160325
Key Realty, Inc
Source: NorthWest Illinois Alliance of REALTORS®,MLS#: 202406563
Facts & features
Interior
Bedrooms & bathrooms
- Bedrooms: 5
- Bathrooms: 4
- Full bathrooms: 3
- 1/2 bathrooms: 1
- Main level bathrooms: 1
Primary bedroom
- Level: Upper
- Area: 296.64
- Dimensions: 20.6 x 14.4
Bedroom 2
- Level: Upper
- Area: 132
- Dimensions: 12 x 11
Bedroom 3
- Level: Upper
- Area: 132
- Dimensions: 12 x 11
Bedroom 4
- Level: Upper
- Area: 133.2
- Dimensions: 12 x 11.1
Dining room
- Level: Main
- Area: 189.8
- Dimensions: 14.6 x 13
Family room
- Level: Main
- Area: 293.4
- Dimensions: 18 x 16.3
Kitchen
- Level: Main
- Area: 284.28
- Dimensions: 20.6 x 13.8
Living room
- Level: Main
- Area: 180.8
- Dimensions: 16 x 11.3
Heating
- Forced Air, Natural Gas
Cooling
- Central Air
Appliances
- Included: Disposal, Dishwasher, Dryer, Microwave, Refrigerator, Stove/Cooktop, Washer, Gas Water Heater
- Laundry: Main Level
Features
- L.L. Finished Space, Walk-In Closet(s)
- Windows: Window Treatments
- Basement: Full,Sump Pump,Finished
- Number of fireplaces: 1
- Fireplace features: Gas, Fire-Pit/Fireplace
Interior area
- Total structure area: 3,910
- Total interior livable area: 3,910 sqft
- Finished area above ground: 2,910
- Finished area below ground: 1,000
Property
Parking
- Total spaces: 3
- Parking features: Attached, Garage Door Opener
- Garage spaces: 3
Features
- Levels: Two
- Stories: 2
- Patio & porch: Deck
- Exterior features: Yard Irrigation
- Fencing: Fenced
Lot
- Size: 0.38 Acres
- Features: County Taxes, Partial Exposure, City/Town, Subdivided
Details
- Parcel number: 1236205002
Construction
Type & style
- Home type: SingleFamily
- Property subtype: Single Family Residence
Materials
- Brick/Stone, Vinyl
- Roof: Shingle
Condition
- Year built: 1995
Utilities & green energy
- Electric: Circuit Breakers
- Sewer: City/Community
- Water: City/Community
Community & HOA
Community
- Security: Security System
- Subdivision: IL
Location
- Region: Rockford
Financial & listing details
- Price per square foot: $97/sqft
- Tax assessed value: $315,453
- Annual tax amount: $8,992
- Date on market: 11/19/2024
- Cumulative days on market: 6 days
- Ownership: Fee Simple
- Road surface type: Hard Surface Road
Price history
| Date | Event | Price |
|---|---|---|
| 12/16/2024 | Sold | $380,000+0%$97/sqft |
Source:  NorthWest Illinois Alliance of REALTORS® #202406563 Report a problem NorthWest Illinois Alliance of REALTORS® #202406563 Report a problem | ||
| 11/25/2024 | Pending sale | $379,900$97/sqft |
Source: NorthWest Illinois Alliance of REALTORS® #202406563 Report a problem | ||
| 11/19/2024 | Listed for sale | $379,900+57%$97/sqft |
Source: NorthWest Illinois Alliance of REALTORS® #202406563 Report a problem | ||
| 8/30/2013 | Sold | $242,000-3.2%$62/sqft |
Source: NorthWest Illinois Alliance of REALTORS® #201301178 Report a problem | ||
| 8/10/2013 | Listed for sale | $249,900$64/sqft |
Source: Key Realty #201301178 Report a problem | ||
| 7/7/2013 | Listing removed | $249,900$64/sqft |
Source: Key Realty #201301178 Report a problem | ||
| 6/5/2013 | Price change | $249,900-3.9%$64/sqft |
Source: Key Realty #201301178 Report a problem | ||
| 5/7/2013 | Price change | $259,995-1.9%$66/sqft |
Source: Key Realty #201301178 Report a problem | ||
| 3/8/2013 | Listed for sale | $264,900+3.1%$68/sqft |
Source: Country North, Inc. dba Nextage Professionals Realty #201301178 Report a problem | ||
| 7/15/2003 | Sold | $257,000$66/sqft |
Source: Public Record Report a problem | ||
Public tax history
| Year | Property taxes | Tax assessment |
|---|---|---|
| 2024 | $8,278 -7.9% | $105,151 -0.2% |
| 2023 | $8,992 -3.9% | $105,315 +4.6% |
| 2022 | $9,356 | $100,701 +9.1% |
| 2021 | -- | $92,335 +5.8% |
| 2020 | $8,956 +2% | $87,290 +4.9% |
| 2019 | $8,780 +0.5% | $83,196 +6.1% |
| 2018 | $8,738 +1.3% | $78,391 +4.5% |
| 2017 | $8,627 | $75,022 +1.9% |
| 2016 | $8,627 +0.6% | $73,616 |
| 2015 | $8,575 +97.9% | $73,616 -3.7% |
| 2014 | $4,332 -48.7% | $76,481 -17.1% |
| 2009 | $8,446 | $92,296 +8% |
| 2007 | -- | $85,446 -0.9% |
| 2006 | -- | $86,189 +4.8% |
| 2005 | -- | $82,280 +5.5% |
| 2004 | -- | $77,976 +8.8% |
| 2003 | -- | $71,669 +3.3% |
| 2001 | -- | $69,353 +4.4% |
| 2000 | -- | $66,419 |
| 1999 | -- | $66,419 |
Find assessor info on the county website
Neighborhood: 61108
Nearby homes
- $350,8004 bd2 ba2.2k sqft8505 Suffolk Dr, Rockford, IL 61108Off Market
- $385,4004 bd2 ba2.3k sqft1665 Brookhaven Dr, Rockford, IL 61108Off Market
- $325,0003 bd3 ba2.2k sqft1617 Brookhaven Dr, Rockford, IL 61108Sold
- $362,7004 bd3 ba2.8k sqft1643 Brookhaven Dr, Rockford, IL 61108Off Market
- $349,6004 bd2 ba2.2k sqft8508 Suffolk Dr, Rockford, IL 61108Off Market
- $315,0004 bd3 ba2.7k sqft8496 Suffolk Dr, Rockford, IL 61108Sold
- $395,9004 bd2 ba2.9k sqft8489 Suffolk Dr, Rockford, IL 61108Off Market
- $258,0004 bd4 ba2.1k sqft1689 Brookhaven Dr, Rockford, IL 61108Sold
Nearby schools
GreatSchools rating
- 7/10White Swan Elementary SchoolGrades: K-5Distance: 2.2 mi
- 3/10Eisenhower Middle SchoolGrades: 6-8Distance: 5.3 mi
- 3/10Guilford High SchoolGrades: 9-12Distance: 4.3 mi
Schools provided by the listing agent
- District: Rockford 205
Source: NorthWest Illinois Alliance of REALTORS®. This data may not be complete. We recommend contacting the local school district to confirm school assignments for this home.
Get a cash offer in 3 minutes
Find out how much your home could sell for in as little as 3 minutes with a no-obligation cash offer.
Estimated market value
$433,700
Get a cash offer in 3 minutes
Find out how much your home could sell for in as little as 3 minutes with a no-obligation cash offer.
Estimated market value
$433,700
- Illinois
- Winnebago County
- Rockford
- 61108
- 8517 Suffolk Dr
Nearby cities
Nearby neighborhoods
Nearby zip codes
Other Rockford Topics
