Welcome to 8496 Tanglewood Trail in the coveted Tanglewood Lake Association of Chagrin Falls, Ohio. This beautiful ranch-style condo offers rare serenity in a sought-after neighborhood. Surrounded by scenic golf course views and a shimmering lake, this community exudes charm. Step inside to find a meticulously maintained condo with two bedrooms and two full bathrooms. The owner's suite boasts a private bathroom, while an additional full bath is off the hallway. Enjoy a spacious eat-in kitchen or relax in the inviting living room with a cozy fireplace and newer laminate flooring. Just off the living room is access to the covered deck, perfect for a little nature-watching. The full unfinished basement is a wealth of potential and houses the laundry room and major mechanicals. A two-car attached garage and guest parking add convenience. Residents enjoy access to amenities like a lake with a beach, pavilion, picnic areas, basketball and tennis courts, and a golf course (memberships available). Conveniently located near Route 422 and Route 306, and just 30 minutes from downtown Cleveland, accessibility meets tranquility. Enjoy walking to local stores and restaurants for daily conveniences. Don't miss this chance for condo living at its finest. Schedule a viewing today and make 8496 Tanglewood Trail your home.
Closed
$239,900
8496 Tanglewood Trl, Chagrin Falls, OH 44023
2beds
1,223sqft
Condominium
Built in 1970
-- sqft lot
$267,000 Zestimate®
$196/sqft
$1,919 Estimated rent
Home value
$267,000
$254,000 - $283,000
$1,919/mo
Zestimate® history
Owner options
List your home for rent
$1,919/mo
Rent Zestimate®
Find your next renter with Zillow Rental Manager. Plus, with online applications, you can quickly screen prospective tenants – for free.
$1,919/mo
Rent Zestimate®
Refinance and save
$2,160/mo
Est. payment
Refinancing to a lower rate could help reduce your monthly payments and save thousands over the life of the loan.
$2,160/mo
Est. payment
Explore your selling options
Work with a Zillow partner agent
Leverage their expertise and Zillow's premium Showcase listings to get your home seen by more buyers.
Get startedList with your own agent
Get your home in front of millions of buyers by listing it on Zillow.
Learn how to do itSell it yourself
Take full control of how buyers see your home on Zillow by listing For Sale by Owner (FSBO).
List your homeWhat's special
Zillow last checked:
Listing updated:
Listed by:
Michael A Henry MichaelHenry@hgagents.com216-973-1402,
EXP Realty, LLC.
Bought with:
Kelley L Winovich, 2014001771
Howard Hanna
Source: MLS Now,MLS#: 5041034 Originating MLS: Akron Cleveland Association of REALTORS
Originating MLS: Akron Cleveland Association of REALTORSFacts & features
Interior
Bedrooms & bathrooms
- Bedrooms: 2
- Bathrooms: 2
- Full bathrooms: 2
- Main level bathrooms: 2
- Main level bedrooms: 2
Primary bedroom
- Description: Flooring: Laminate
- Level: First
- Dimensions: 12.00 x 13.00
Bedroom
- Description: Flooring: Carpet
- Level: First
- Dimensions: 11.00 x 12.00
Kitchen
- Description: Flooring: Linoleum
- Level: First
- Dimensions: 11.00 x 18.00
Living room
- Description: Flooring: Laminate
- Features: Fireplace
- Level: First
- Dimensions: 16.00 x 25.00
Heating
- Forced Air, Gas
Cooling
- Central Air
Appliances
- Included: Dryer, Dishwasher, Disposal, Microwave, Range, Refrigerator, Washer
- Laundry: In Unit
Features
- Basement: Full,Unfinished
- Number of fireplaces: 1
Interior area
- Total structure area: 1,223
- Total interior livable area: 1,223 sqft
- Finished area above ground: 1,223
Property
Parking
- Total spaces: 2
- Parking features: Attached, Garage, Paved
- Attached garage spaces: 2
Features
- Levels: One
- Stories: 1
- Patio & porch: Covered, Deck
- Fencing: Privacy
- Has view: Yes
- View description: Trees/Woods
Details
- Parcel number: 02140000
- Special conditions: Standard
Construction
Type & style
- Home type: Condo
- Architectural style: Ranch
- Property subtype: Condominium
- Attached to another structure: Yes
Materials
- Wood Siding
- Roof: Other
Condition
- Year built: 1970
Details
- Warranty included: Yes
Utilities & green energy
- Sewer: Public Sewer
- Water: Public
Community & HOA
Community
- Features: Common Grounds/Area, Golf, Lake, Other, Park, Tennis Court(s)
- Subdivision: Tanglewood Lake
HOA
- Has HOA: Yes
- Services included: Other
- HOA fee: $500 annually
- HOA name: Tanglewood Lake Assoc
- Second HOA fee: $275 monthly
Location
- Region: Chagrin Falls
Financial & listing details
- Price per square foot: $196/sqft
- Tax assessed value: $220,100
- Annual tax amount: $3,694
- Date on market: 5/24/2024
- Cumulative days on market: 18 days
Price history
| Date | Event | Price |
|---|---|---|
| 6/27/2024 | Sold | $239,900$196/sqft |
Source:  MLS Now #5041034 Report a problem MLS Now #5041034 Report a problem | ||
| 6/11/2024 | Pending sale | $239,900$196/sqft |
Source: MLS Now #5041034 Report a problem | ||
| 6/6/2024 | Listed for sale | $239,900$196/sqft |
Source: MLS Now #5041034 Report a problem | ||
| 5/30/2024 | Contingent | $239,900$196/sqft |
Source: MLS Now #5041034 Report a problem | ||
| 5/24/2024 | Listed for sale | $239,900$196/sqft |
Source: MLS Now #5041034 Report a problem | ||
| 3/20/2023 | Listing removed | -- |
Source:  RE/MAX International Report a problem RE/MAX International Report a problem | ||
| 3/10/2023 | Listed for sale | $239,900$196/sqft |
Source: MLS Now #4435453 Report a problem | ||
| 2/24/2023 | Pending sale | $239,900$196/sqft |
Source: MLS Now #4435453 Report a problem | ||
| 1/31/2023 | Listed for sale | $239,900+99.9%$196/sqft |
Source: MLS Now #4435453 Report a problem | ||
| 12/15/2008 | Sold | $120,000$98/sqft |
Source: MLS Now #2480159 Report a problem | ||
Public tax history
| Year | Property taxes | Tax assessment |
|---|---|---|
| 2025 | $3,601 -12.5% | $77,040 |
| 2024 | $4,116 +11.4% | $77,040 |
| 2023 | $3,694 +24.1% | $77,040 +58.2% |
| 2022 | $2,977 -0.3% | $48,690 |
| 2021 | $2,986 -2.7% | $48,690 |
| 2020 | $3,068 +9.8% | $48,690 +19.6% |
| 2019 | $2,795 +0.4% | $40,710 |
| 2018 | $2,783 0% | $40,710 |
| 2017 | $2,784 +8% | $40,710 +10.1% |
| 2016 | $2,578 +2.8% | $36,960 |
| 2015 | $2,507 +9.4% | $36,960 |
| 2014 | $2,291 -0.8% | $36,960 |
| 2013 | $2,308 -5.7% | $36,960 |
| 2012 | $2,449 +3% | $36,960 |
| 2011 | $2,377 -17.4% | $36,960 -22% |
| 2010 | $2,879 +2.1% | $47,390 |
| 2009 | $2,820 -0.2% | $47,390 |
| 2008 | $2,825 -0.2% | $47,390 |
| 2007 | $2,830 +1.5% | $47,390 |
| 2006 | $2,789 -0.1% | $47,390 |
| 2005 | $2,793 +15.1% | $47,390 +7.4% |
| 2004 | $2,426 +2% | $44,110 |
| 2003 | $2,379 +0.5% | $44,110 |
| 2002 | $2,367 +3.2% | $44,110 +5% |
| 2001 | $2,293 +1.3% | $42,000 |
| 2000 | $2,265 +1.3% | $42,000 |
| 1999 | $2,236 | $42,000 |
Find assessor info on the county website
Neighborhood: Bainbridge
Nearby homes
- $262,8002 bd2 ba1.2k sqft8498 Tanglewood Trl, Chagrin Falls, OH 44023Off Market

- $305,5002 bd2 ba1.3k sqft8500 Tanglewood Trl, Chagrin Falls, OH 44023Off Market
- $78,0002 bd2 ba1.3k sqft8494 Tanglewood Trl, Chagrin Falls, OH 44023Sold
- $278,6002 bd2 ba1.3k sqft8494 Tanglewood, Bainbridge, OH 44023Off Market
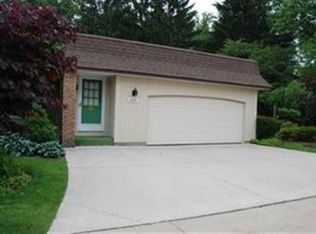
- $275,0002 bd2 ba2k sqft8514 Tanglewood Trl, Chagrin Falls, OH 44023Sold
- $273,0002 bd2 ba1.4k sqft8492 Tanglewood Trl, Chagrin Falls, OH 44023Off Market
- $301,9002 bd3 ba1.5k sqft8502 Tanglewood Trl, Chagrin Falls, OH 44023Off Market
- $288,8004 bd2 ba1.7k sqft8512 Tanglewood Trl, Chagrin Falls, OH 44023Off Market
Nearby schools
GreatSchools rating
- 7/10Kenston Middle SchoolGrades: 4-7Distance: 1.6 mi
- 8/10Kenston High SchoolGrades: 8-12Distance: 1.8 mi
- 10/10Timmons Elementary SchoolGrades: PK-3Distance: 1.9 mi
Schools provided by the listing agent
- District: Kenston LSD - 2804
Source: MLS Now. This data may not be complete. We recommend contacting the local school district to confirm school assignments for this home.
Get a cash offer in 3 minutes
Find out how much your home could sell for in as little as 3 minutes with a no-obligation cash offer.
Estimated market value
$267,000
Get a cash offer in 3 minutes
Find out how much your home could sell for in as little as 3 minutes with a no-obligation cash offer.
Estimated market value
$267,000
- Ohio
- Geauga County
- Chagrin Falls
- 44023
- Bainbridge
- 8496 Tanglewood Trl
Nearby cities
Nearby neighborhoods
Nearby zip codes
Other Chagrin Falls Topics
