Welcome to this stunning 2-bedroom, 2-bath, Ranch Condominium located in the highly sought-after Tanglewood Subdivision. This turn-key condo offers a maintenance-free lifestyle in a beautiful lake community & provides the perfect blend of comfort & convenience. Step inside to discover a sunlit living rm w/an open floor plan & cozy up to your gas fireplace. The large kitchen boasts ample cabinet space, a kitchen island, & a spacious eating area. From the Lg sliding glass doors you step out onto the private deck, complete w/a gas hookup for a grill, an awning for additional shade, & surrounded by beautiful landscaping that overlooks a park-like green space. The owner’s suite features an ensuite bathroom & a walk-in closet, while the 2nd BR offers double closets for extra storage. The 2nd hallway bath offers walk-in shower. The lower level provides additional finished living space, a huge laundry rm with plenty of cabinets, a pantry, & a cedar closet. There is also additional rm for a workbench or additional storage. The home has been meticulously renovated & maintained, w/numerous updates made in the last 2 to 5 years. These updates include new windows, exterior front door, garage entry door, Nature Stone flooring in garage, refrigerator, dishwasher, three-panel double privacy patio door, LVT flooring in the great rm & hallway, carpeting in the bedrooms, whole house interior painted, updated lighting & fixtures, door hinges, newer air conditioner & water softener, & water heater. All GFCIs, outlets, & switches have been replaced. The attached garage is heated, it offers hot & cold water. Plus extra parking pad close by for guests. This end-unit condo is perfectly located, close to shopping, banks, parks, & highways, and Kenston School District. Let us not forget the Tanglewood Community where you can play a round of golf, relax on the beach, or get a few friends to play pickleball. Enjoy the luxuries this beautiful development has to offer. Begin your story here!
Closed
$275,000
8514 Tanglewood Trl, Chagrin Falls, OH 44023
2beds
2,094sqft
Condominium
Built in 1970
-- sqft lot
$310,600 Zestimate®
$131/sqft
$2,824 Estimated rent
Home value
$310,600
$289,000 - $332,000
$2,824/mo
Zestimate® history
Owner options
List your home for rent
$2,824/mo
Rent Zestimate®
Find your next renter with Zillow Rental Manager. Plus, with online applications, you can quickly screen prospective tenants – for free.
$2,824/mo
Rent Zestimate®
Refinance and save
$2,275/mo
Est. payment
Refinancing to a lower rate could help reduce your monthly payments and save thousands over the life of the loan.
$2,275/mo
Est. payment
Explore your selling options
Work with a Zillow partner agent
Leverage their expertise and Zillow's premium Showcase listings to get your home seen by more buyers.
Get startedList with your own agent
Get your home in front of millions of buyers by listing it on Zillow.
Learn how to do itSell it yourself
Take full control of how buyers see your home on Zillow by listing For Sale by Owner (FSBO).
List your homeWhat's special
Zillow last checked:
Listing updated:
Listed by:
Kathleen Bergansky Berganskyteam@gmail.com216-316-0788,
Keller Williams Living
Bought with:
Jill A Wurst, 2013001059
RE/MAX Haven Realty
Robert Gallmann, 426233
RE/MAX Haven Realty
Source: MLS Now,MLS#: 5059270 Originating MLS: Akron Cleveland Association of REALTORS
Originating MLS: Akron Cleveland Association of REALTORSFacts & features
Interior
Bedrooms & bathrooms
- Bedrooms: 2
- Bathrooms: 2
- Full bathrooms: 2
- Main level bathrooms: 2
- Main level bedrooms: 2
Bedroom
- Description: Double closets,Flooring: Carpet
- Features: Window Treatments
- Level: First
- Dimensions: 12 x 10
Primary bathroom
- Description: En-suite,Flooring: Carpet
- Features: Walk-In Closet(s), Window Treatments
- Level: First
- Dimensions: 15.00 x 12.00
Other
- Description: Flooring: Carpet
- Level: Lower
- Dimensions: 27 x 23
Eat in kitchen
- Description: Flooring: Hardwood
- Features: Window Treatments
- Level: First
- Dimensions: 14.00 x 13.00
Entry foyer
- Description: Flooring: Hardwood
- Level: First
- Dimensions: 8 x 5
Great room
- Description: Flooring: Luxury Vinyl Tile
- Features: Bookcases, Window Treatments
- Level: First
- Dimensions: 13.00 x 10.00
Laundry
- Description: Washer and dryer stay. Electric dryer hookup
- Features: Built-in Features, Cedar Closet(s)
- Level: Lower
- Dimensions: 15 x 11
Workshop
- Level: Lower
Heating
- Forced Air, Gas
Cooling
- Central Air
Appliances
- Included: Dryer, Dishwasher, Disposal, Microwave, Range, Refrigerator, Water Softener, Washer
- Laundry: Lower Level
Features
- Bookcases, Entrance Foyer, Eat-in Kitchen, Kitchen Island, Open Floorplan, Recessed Lighting, Storage, Walk-In Closet(s)
- Basement: Full,Partially Finished,Sump Pump
- Number of fireplaces: 1
- Fireplace features: Glass Doors, Gas Log, Great Room
Interior area
- Total structure area: 2,094
- Total interior livable area: 2,094 sqft
- Finished area above ground: 1,308
- Finished area below ground: 786
Property
Parking
- Total spaces: 2
- Parking features: Attached, Concrete, Drain, Driveway, Garage Faces Front, Garage, Garage Door Opener, Paved, Water Available
- Attached garage spaces: 2
Accessibility
- Accessibility features: None
Features
- Levels: One
- Stories: 1
- Patio & porch: Awning(s), Deck
- Exterior features: Awning(s)
Lot
- Features: Dead End, Landscaped
Details
- Parcel number: 02095190
- Lease amount: $0
- Special conditions: Standard
- Horse amenities: Arena
Construction
Type & style
- Home type: Condo
- Architectural style: Ranch
- Property subtype: Condominium
- Attached to another structure: Yes
Materials
- Frame
- Foundation: Block
- Roof: Asphalt,Fiberglass
Condition
- Year built: 1970
Utilities & green energy
- Sewer: Public Sewer
- Water: Public
Community & HOA
Community
- Features: Golf, Lake, Playground, Tennis Court(s)
- Subdivision: Tanglewood
HOA
- Has HOA: Yes
- Services included: Insurance, Maintenance Grounds, Recreation Facilities, Reserve Fund, Snow Removal
- HOA fee: $480 annually
- HOA name: Tanglewood Lake
- Second HOA fee: $275 monthly
Location
- Region: Chagrin Falls
Financial & listing details
- Price per square foot: $131/sqft
- Tax assessed value: $225,600
- Annual tax amount: $3,347
- Date on market: 8/4/2024
- Cumulative days on market: 5 days
- Listing terms: Cash,Conventional
Price history
| Date | Event | Price |
|---|---|---|
| 8/23/2024 | Sold | $275,000-1.8%$131/sqft |
Source:  MLS Now #5059270 Report a problem MLS Now #5059270 Report a problem | ||
| 8/8/2024 | Pending sale | $280,000$134/sqft |
Source: MLS Now #5059270 Report a problem | ||
| 8/4/2024 | Listed for sale | $280,000+130.5%$134/sqft |
Source: MLS Now #5059270 Report a problem | ||
| 6/30/2000 | Sold | $121,500$58/sqft |
Source: Public Record Report a problem | ||
Public tax history
| Year | Property taxes | Tax assessment |
|---|---|---|
| 2025 | $4,351 +17.7% | $78,960 |
| 2024 | $3,695 +10.4% | $78,960 |
| 2023 | $3,347 +22.7% | $78,960 +47.9% |
| 2022 | $2,728 -0.3% | $53,380 |
| 2021 | $2,737 -2.7% | $53,380 |
| 2020 | $2,812 +14.7% | $53,380 +20.1% |
| 2019 | $2,451 +0.4% | $44,450 |
| 2018 | $2,441 0% | $44,450 |
| 2017 | $2,441 +20.8% | $44,450 +17.8% |
| 2016 | $2,022 +2.8% | $37,730 |
| 2015 | $1,966 +9.4% | $37,730 |
| 2014 | $1,796 -0.8% | $37,730 |
| 2013 | $1,810 +0.1% | $37,730 |
| 2012 | $1,808 -0.2% | $37,730 |
| 2011 | $1,812 -23.9% | $37,730 -23.1% |
| 2010 | $2,382 +2.1% | $49,070 |
| 2009 | $2,333 -0.2% | $49,070 |
| 2008 | $2,337 -0.2% | $49,070 |
| 2007 | $2,341 -16.6% | $49,070 |
| 2006 | $2,808 -0.1% | $49,070 |
| 2005 | $2,812 +14.4% | $49,070 +6.8% |
| 2004 | $2,458 +2% | $45,960 |
| 2003 | $2,410 +0.5% | $45,960 |
| 2002 | $2,398 -15.5% | $45,960 +5.1% |
| 2001 | $2,838 +23.7% | $43,750 |
| 2000 | $2,294 +1.3% | $43,750 |
| 1999 | $2,265 | $43,750 |
Find assessor info on the county website
Neighborhood: Bainbridge
Nearby homes
- $283,2004 bd2 ba1.7k sqft8512 Tanglewood Trl, Chagrin Falls, OH 44023Off Market
- $239,9002 bd2 ba1.2k sqft8496 Tanglewood Trl, Chagrin Falls, OH 44023Sold
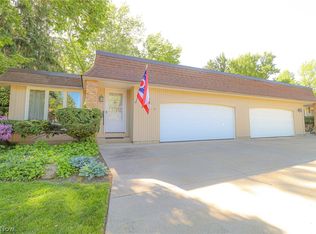
- $250,0002 bd2 ba2.1k sqft8510 Tanglewood Trl, Chagrin Falls, OH 44023Sold

- $256,1002 bd2 ba1.2k sqft8498 Tanglewood Trl, Chagrin Falls, OH 44023Off Market

- $288,2002 bd3 ba1.3k sqft8526 Tanglewood Trl, Chagrin Falls, OH 44023Off Market
- $304,3002 bd2 ba1.3k sqft8500 Tanglewood Trl, Chagrin Falls, OH 44023Off Market
- $254,3002 bd1 ba1.3k sqft8508 Tanglewood Trl, Chagrin Falls, OH 44023Off Market
- $78,0002 bd2 ba1.3k sqft8494 Tanglewood Trl, Chagrin Falls, OH 44023Sold
Nearby schools
GreatSchools rating
- 7/10Kenston Middle SchoolGrades: 4-7Distance: 1.6 mi
- 8/10Kenston High SchoolGrades: 8-12Distance: 1.8 mi
- 10/10Timmons Elementary SchoolGrades: PK-3Distance: 1.9 mi
Schools provided by the listing agent
- District: Kenston LSD - 2804
Source: MLS Now. This data may not be complete. We recommend contacting the local school district to confirm school assignments for this home.
Get a cash offer in 3 minutes
Find out how much your home could sell for in as little as 3 minutes with a no-obligation cash offer.
Estimated market value
$310,600
Get a cash offer in 3 minutes
Find out how much your home could sell for in as little as 3 minutes with a no-obligation cash offer.
Estimated market value
$310,600
- Ohio
- Geauga County
- Chagrin Falls
- 44023
- Bainbridge
- 8514 Tanglewood Trl
Nearby cities
Nearby neighborhoods
Nearby zip codes
Other Chagrin Falls Topics
