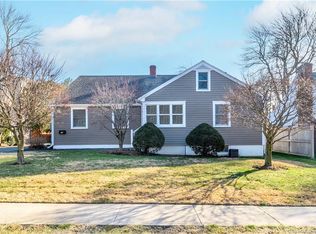
Experience timeless elegance in this beautifully updated 3-bedroom, 2.5-bath Colonial located near shops, downtown conveniences, and just minutes from train stations for an easy commute to NYC. The main floor invites you in with rich hardwood floors, arched doorways, and a spacious living room featuring crown molding, a cozy wood-burning fireplace, and custom built-ins. The dining room flows effortlessly into the marble-floored kitchen, where a 5-burner gas range, stainless steel appliances, farmhouse sink, and custom pantry elevate everyday cooking. Step into the inviting screened porch, complete with vaulted ceilings and ceiling fan, a perfect retreat for morning coffee or evening relaxation. The porch leads to a spacious deck, offering serene views of the landscaped backyard, ideal for gatherings or quiet moments. Upstairs, discover three generous bedrooms, each with hardwood floors and thoughtfully designed closets, including the primary suite with two large closets and a cedar closet. The upper-level bathroom showcases a spa-like ambiance with radiant heated floors, a jetted tub, and a chic vanity. The lower level extends the living space with a stylish family room, a full bath, ample storage, a putting green, and an office desk, creating versatile spaces for work and play.
Sold for $827,000
$827,000
85 5th Street, Stamford, CT 06905
3beds
1,924sqft
Single Family Residence
Built in 1937
7,840.8 Square Feet Lot
$877,200 Zestimate®
$430/sqft
$4,429 Estimated rent
Home value
$877,200
$789,000 - $982,000
$4,429/mo
Zestimate® history
Owner options
List your home for rent
$4,429/mo
Rent Zestimate®
Find your next renter with Zillow Rental Manager. Plus, with online applications, you can quickly screen prospective tenants – for free.
$4,429/mo
Rent Zestimate®
Refinance and save
$5,510/mo
Est. payment
Refinancing to a lower rate could help reduce your monthly payments and save thousands over the life of the loan.
$5,510/mo
Est. payment
Explore your selling options
Work with a Zillow partner agent
Leverage their expertise and Zillow's premium Showcase listings to get your home seen by more buyers.
Get startedList with your own agent
Get your home in front of millions of buyers by listing it on Zillow.
Learn how to do itSell it yourself
Take full control of how buyers see your home on Zillow by listing For Sale by Owner (FSBO).
List your homeWhat's special
Zillow last checked:
Listing updated:
Listed by:
Dan Leyden 603-978-5844,
KW Legacy Partners 860-313-0700
Bought with:
Sean Dobel, RES.0823258
Houlihan Lawrence
Source: Smart MLS,MLS#: 24094083
Facts & features
Interior
Bedrooms & bathrooms
- Bedrooms: 3
- Bathrooms: 3
- Full bathrooms: 2
- 1/2 bathrooms: 1
Primary bedroom
- Features: Cedar Closet(s), Studio, Walk-In Closet(s), Hardwood Floor
- Level: Upper
Bedroom
- Features: Walk-In Closet(s), Hardwood Floor
- Level: Upper
Bedroom
- Features: Walk-In Closet(s), Hardwood Floor
- Level: Upper
Bathroom
- Features: Marble Floor
- Level: Main
Bathroom
- Features: Whirlpool Tub, Tub w/Shower, Tile Floor
- Level: Main
Bathroom
- Features: Stall Shower, Tile Floor
- Level: Lower
Dining room
- Features: Hardwood Floor
- Level: Main
Family room
- Features: Laminate Floor
- Level: Lower
Kitchen
- Features: Granite Counters, Pantry, Marble Floor
- Level: Main
Living room
- Features: Built-in Features, Fireplace, Hardwood Floor
- Level: Main
Rec play room
- Features: Laminate Floor
- Level: Lower
Heating
- Hot Water, Natural Gas
Cooling
- Attic Fan
Appliances
- Included: Dryer, Dishwasher, Washer, Microwave, Oven/Range, Refrigerator, Water Heater
Features
- Basement: Full,Partially Finished
- Attic: Pull Down Stairs
- Number of fireplaces: 1
Interior area
- Total structure area: 1,924
- Total interior livable area: 1,924 sqft
- Finished area above ground: 1,924
Property
Parking
- Total spaces: 2
- Parking features: Detached
- Garage spaces: 2
Features
- Fencing: Privacy,Full
Lot
- Size: 7,840 sqft
- Features: Wooded, Level
Details
- Parcel number: 313542
- Zoning: R75
Construction
Type & style
- Home type: SingleFamily
- Architectural style: Colonial
- Property subtype: Single Family Residence
Materials
- Shingle Siding, Wood Siding
- Foundation: Masonry
- Roof: Asphalt
Condition
- New construction: No
- Year built: 1937
Utilities & green energy
- Sewer: Public Sewer
- Water: Public
Community & neighborhood
Location
- Region: Stamford
Price history
| Date | Event | Price |
|---|---|---|
| 7/2/2025 | Pending sale | $799,000-3.4%$415/sqft |
Source:  Smart MLS #24094083 Report a problem Smart MLS #24094083 Report a problem | ||
| 7/1/2025 | Sold | $827,000+3.5%$430/sqft |
Source: Smart MLS #24094083 Report a problem | ||
| 5/16/2025 | Listed for sale | $799,000+44%$415/sqft |
Source: Smart MLS #24094083 Report a problem | ||
| 7/12/2018 | Sold | $555,000-1.8%$288/sqft |
Source:  Greenwich MLS, Inc. #102060 Report a problem Greenwich MLS, Inc. #102060 Report a problem | ||
| 6/15/2018 | Pending sale | $564,999$294/sqft |
Source: Berkshire Hathaway HomeServices New England Properties #102060 Report a problem | ||
| 5/18/2018 | Price change | $564,9990%$294/sqft |
Source: Berkshire Hathaway HomeServices New England Properties #102060 Report a problem | ||
| 5/3/2018 | Price change | $565,000-1.7%$294/sqft |
Source: Berkshire Hathaway HomeServices New England Properties #102060 Report a problem | ||
| 4/20/2018 | Listed for sale | $575,000$299/sqft |
Source: Berkshire Hathaway HomeServices New England Properties #102060 Report a problem | ||
| 4/19/2018 | Pending sale | $575,000$299/sqft |
Source: Berkshire Hathaway HomeServices New England Properties #102060 Report a problem | ||
| 4/3/2018 | Listed for sale | $575,000-9.7%$299/sqft |
Source: Berkshire Hathaway HomeServices New England Properties #102060 Report a problem | ||
| 6/21/2006 | Sold | $637,000+20.2%$331/sqft |
Source: Public Record Report a problem | ||
| 2/22/2005 | Sold | $530,000+146.5%$275/sqft |
Source: Public Record Report a problem | ||
| 11/12/1993 | Sold | $215,000-10.4%$112/sqft |
Source: Public Record Report a problem | ||
| 6/12/1989 | Sold | $240,000$125/sqft |
Source: Public Record Report a problem | ||
Public tax history
| Year | Property taxes | Tax assessment |
|---|---|---|
| 2025 | $11,425 +2.7% | $476,040 |
| 2024 | $11,120 -7.4% | $476,040 |
| 2023 | $12,015 +18.9% | $476,040 +28% |
| 2022 | $10,105 +0.8% | $371,930 |
| 2021 | $10,020 +2.2% | $371,930 |
| 2020 | $9,800 +4% | $371,930 +4% |
| 2019 | $9,423 +3.2% | $357,620 |
| 2018 | $9,130 +6.2% | $357,620 +11.8% |
| 2017 | $8,600 +2.9% | $319,840 |
| 2016 | $8,354 | $319,840 |
Find assessor info on the county website
Neighborhood: Turn of River
Nearby schools
GreatSchools rating
- 4/10Stillmeadow SchoolGrades: K-5Distance: 1 mi
- 4/10Cloonan SchoolGrades: 6-8Distance: 0.6 mi
- 3/10Westhill High SchoolGrades: 9-12Distance: 2.2 mi
Schools provided by the listing agent
- Elementary: Stillmeadow
- Middle: Dolan
- High: Westhill
Source: Smart MLS. This data may not be complete. We recommend contacting the local school district to confirm school assignments for this home.


Get pre-qualified for a loan
At Zillow Home Loans, we can pre-qualify you in as little as 5 minutes with no impact to your credit score.An equal housing lender. NMLS #10287.
Sell for more on Zillow
Get a Zillow Showcase℠ listing at no additional cost and you could sell for .
$877,200
2% more
+$17,544
With Zillow Showcase(estimated)
$894,744
Nearby cities
Nearby neighborhoods
Nearby zip codes
Other Stamford Topics
