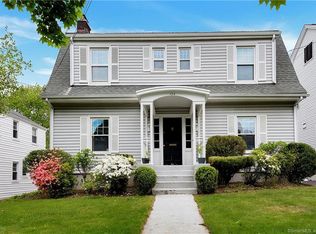
Fall in love with the perfect blend of timeless character and modern living in this beautifully updated 1925 home. Warm, inviting and filled with natural light, this is a home that simply feels good from the moment you step inside. Hardwood floors flow throughout, while charming original details are complemented by thoughtful updates. The renovated kitchen with island, breakfast bar, and stainless steel appliances open to a bright family room with fireplace and skylight-an inviting space which is the heart of the home. A gracious living room with fireplace, formal dining room and private den/home office complete the main level. Upstairs, the primary suite features a beautifully renovated bath, plus two additional bedrooms and full hall bath. A walk-up attic offers easy storage possibilities. Outside may be your favorite part: an oversized deck with both open and covered areas overlooks a beautiful, flat yard filled with cherry blossoms and varieties of roses-perfect for entertaining, gardening or simply enjoying the seasons. Two separate basement areas (one with a workshop) offers versatility. All this in a wonderfully convenient location close to town, shopping and everything Stamford has to offer. A special home with soul, style and modern comfort-truly a must-see.
For sale
$899,000
89 Fifth Street, Stamford, CT 06905
3beds
1,938sqft
Single Family Residence
Built in 1925
6,098 Square Feet Lot
$-- Zestimate®
$464/sqft
$-- HOA
What's special
- 8 days
- 2,088
- 188
Zillow last checked:
Listing updated:
Listed by:
Jodi Boxer Team,
Jodi Boxer (203)249-1690,
Keller Williams Prestige Prop. 203-327-6700
Source: Smart MLS,MLS#: 24202302
Facts & features
Interior
Bedrooms & bathrooms
- Bedrooms: 3
- Bathrooms: 3
- Full bathrooms: 2
- 1/2 bathrooms: 1
Primary bedroom
- Features: Full Bath, Hardwood Floor
- Level: Upper
- Area: 176 Square Feet
- Dimensions: 11 x 16
Bedroom
- Features: Hardwood Floor
- Level: Upper
- Area: 150 Square Feet
- Dimensions: 10 x 15
Bedroom
- Features: Hardwood Floor
- Level: Upper
- Area: 110 Square Feet
- Dimensions: 11 x 10
Dining room
- Features: Hardwood Floor
- Level: Main
- Area: 180 Square Feet
- Dimensions: 15 x 12
Family room
- Features: Skylight, Fireplace, Hardwood Floor
- Level: Main
- Area: 255 Square Feet
- Dimensions: 15 x 17
Kitchen
- Features: Remodeled, Granite Counters, Hardwood Floor
- Level: Main
- Area: 238 Square Feet
- Dimensions: 14 x 17
Living room
- Features: Fireplace, Hardwood Floor
- Level: Main
- Area: 216 Square Feet
- Dimensions: 12 x 18
Office
- Features: Built-in Features, Hardwood Floor
- Level: Main
- Area: 130 Square Feet
- Dimensions: 10 x 13
Heating
- Radiator, Zoned, Oil
Cooling
- Central Air, Zoned
Appliances
- Included: Electric Range, Microwave, Refrigerator, Dishwasher, Disposal, Washer, Dryer, Water Heater
- Laundry: Lower Level
Features
- Basement: Full,Unfinished
- Attic: Walk-up
- Number of fireplaces: 2
Interior area
- Total structure area: 1,938
- Total interior livable area: 1,938 sqft
- Finished area above ground: 1,938
Video & virtual tour
Property
Features
- Patio & porch: Deck, Covered
- Exterior features: Underground Sprinkler
Lot
- Size: 6,098 Square Feet
- Features: Level
Details
- Parcel number: 312933
- Zoning: R75
Construction
Type & style
- Home type: SingleFamily
- Architectural style: Colonial
- Property subtype: Single Family Residence
Materials
- Shingle Siding, Wood Siding
- Foundation: Stone
- Roof: Asphalt
Condition
- New construction: No
- Year built: 1925
Utilities & green energy
- Sewer: Public Sewer
- Water: Public
Community & HOA
HOA
- Has HOA: No
Location
- Region: Stamford
Financial & listing details
- Price per square foot: $464/sqft
- Tax assessed value: $479,950
- Annual tax amount: $11,480
- Date on market: 9/2/2026
Estimated market value
Not available
Estimated sales range
Not available
Not available
Price history
| Date | Event | Price |
|---|---|---|
| 9/9/2026 | Listed for sale | $899,000+19.6%$464/sqft |
Source: | ||
| 4/21/2022 | Sold | $751,500+19.5%$388/sqft |
Source: | ||
| 3/11/2022 | Contingent | $629,000$325/sqft |
Source: | ||
| 3/1/2022 | Listed for sale | $629,000$325/sqft |
Source: | ||
Public tax history
| Year | Property taxes | Tax assessment |
|---|---|---|
| 2025 | $11,519 +2.7% | $479,950 |
| 2024 | $11,212 -7.4% | $479,950 |
| 2023 | $12,114 +31.5% | $479,950 +41.6% |
| 2022 | $9,209 +0.9% | $338,940 |
| 2021 | $9,131 +2.2% | $338,940 |
| 2020 | $8,931 | $338,940 |
| 2019 | $8,931 +3.2% | $338,940 |
| 2018 | $8,653 +6.8% | $338,940 +12.5% |
| 2017 | $8,100 +2.3% | $301,230 -0.6% |
| 2016 | $7,916 | $303,080 |
Find assessor info on the county website
Monthly payment
Est. payment
Payment breakdown
Explore the cost of this home by adjusting the details. Changes won't be saved.Climate risks
Neighborhood: Turn of River
Nearby schools
Schools provided by the listing agent
- Elementary: Stillmeadow
- Middle: Turn of River
- High: Westhill
Source: Smart MLS. This data may not be complete. We recommend contacting the local school district to confirm school assignments for this home.