Skip main navigation
Off market
  • $1,739,600

    85 Arell Ct, Alexandria, VA 22304

    5beds
    5,182sqft
    SingleFamily
    Built in 2006
    0.43 Acres Lot
    $1,739,600 Zestimate®
    $336/sqft
    $7,383 Estimated rent

    Home value

    $1,739,600

    $1.64M - $1.84M

    $7,383/mo

    Zestimate® history
    Loading
    Loading...

    Owner options

    List your home for rent

    $7,383/mo

    Rent Zestimate®

    Find your next renter with Zillow Rental Manager. Plus, with online applications, you can quickly screen prospective tenants – for free.

    Learn more

    $7,383/mo

    Rent Zestimate®

    Refinance and save

    $8,703/mo

    Est. payment

    Refinancing to a lower rate could help reduce your monthly payments and save thousands over the life of the loan.

    See today's rates

    $8,703/mo

    Est. payment

    Explore your selling options

    Work with a Zillow partner agent

    Leverage their expertise and Zillow's premium Showcase listings to get your home seen by more buyers.

    Get started

    List with your own agent

    Get your home in front of millions of buyers by listing it on Zillow.

    Learn how to do it

    Sell it yourself

    Take full control of how buyers see your home on Zillow by listing For Sale by Owner (FSBO).

    List your home

    What's special

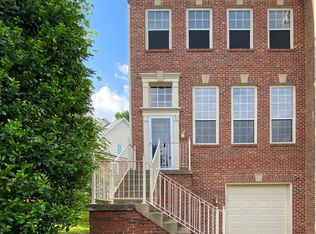
    Open House Sunday December 6th, 2-4pm**Tucked away on a private cul-de-sac, this spacious Alexandria home offers luxurious living in a secluded retreat just seconds away from your commute, shopping, dining and parks. The beautiful all-brick exterior boasts a side-load two-car garage and meticulously landscaped grounds of nearly half an acre. Inside past the large covered front porch, discover gorgeous hardwood floors and an airy open floor plan. Bright windows pour with natural light into the cheerful living room, formal dining room and office. The heart of the home is a generous open-plan which includes the kitchen, a family room with a custom mantle and fireplace, and a dining space with a luxurious chandelier. The gourmet kitchen boasts a fantastic island with bar seating, crisp white cabinetry, stone top island, a bay window sink area, and stainless steel appliances including double ovens. You ll love the butler s pantry with even more storage and a wine fridge! Upstairs, the master suite features elegant tray ceilings, a large array of windows, and an en-suite bath with soaking tub, roomy step-in shower, dual vanities and two walk-in closets. All bedrooms are generously sized, and there s a convenient laundry room upstairs as well. The finished basement has a wonderful bar and fireplace, a walk-out to the yard, and a 5th bedroom suite perfect for guests or an au pair. Out back, a lush lawn stretches out from the beautiful travertine hardscape. This expansive fenced lot will accommodate your own custom plans for an in-ground pool** Multiple patio areas provide plenty of space for entertaining and al fresco dining, and a shed offers extra storage. With impeccable living spaces both inside and out, plus easy access to commutes, errands and entertainment, this incredible home simply has it all! **Bishop Ireton and St. Stephans Schools** Don t miss this outstanding opportunity.

    This property is off market, which means it's not currently listed for sale or rent on Zillow. This may be different from what's available on other websites or public sources.

    Facts & features

    Interior

    Bedrooms & bathrooms
    • Bedrooms: 5
    • Bathrooms: 5
    • Full bathrooms: 4
    • 1/2 bathrooms: 1
    Heating
    • Forced air
    Cooling
    • Central
    Appliances
    • Included: Dishwasher, Dryer, Garbage disposal
    Features
    • Kitchen Island, Window Treatments, Recessed Lighting, Dining Area, Crown Molding, Wood Floors, Butlers Pantry, Wet/Dry Bar, Combination Dining/Living, Breakfast Area, Upgraded Countertops, Kitchen - Gourmet, Family Room Off Kitchen, Primary Bath(s)
    • Flooring: Hardwood
    • Basement: Finished
    • Has fireplace: Yes
    Interior area
    • Total interior livable area: 5,182 sqft
    • Finished area below ground: 1607

    Property

    Parking
    • Total spaces: 2
    • Parking features: Garage - Attached
    Features
    • Exterior features: Brick
    Lot
    • Size: 0.43 Acres
    Details
    • Parcel number: 50715710
    • Special conditions: Standard

    Construction

    Type & style
    • Home type: SingleFamily
    • Architectural style: Colonial
    Materials
    • masonry
    Condition
    • Year built: 2006

    Community & neighborhood

    Community
    • Community features: On Site Laundry Available
    Location
    • Region: Alexandria

    Other

    Other facts
    • Heating: Forced Air
    • Appliances: Dishwasher, Refrigerator, Disposal, Built-in Microwave, Exhaust Fan, Dryer, Microwave, Washer, Cooktop, Oven - Wall, Bar Fridge, Cooktop - Down Draft
    • FireplaceYN: true
    • GarageYN: true
    • AttachedGarageYN: true
    • HeatingYN: true
    • CoolingYN: true
    • StructureType: Detached
    • ConstructionMaterials: Brick
    • StoriesTotal: 3
    • ArchitecturalStyle: Colonial
    • InteriorFeatures: Kitchen Island, Window Treatments, Recessed Lighting, Dining Area, Crown Molding, Wood Floors, Butlers Pantry, Wet/Dry Bar, Combination Dining/Living, Breakfast Area, Upgraded Countertops, Kitchen - Gourmet, Family Room Off Kitchen, Primary Bath(s)
    • SpecialListingConditions: Standard
    • ParkingFeatures: Driveway, Off Street, Attached Garage, Garage Door Opener, Asphalt, Garage Faces Side
    • CoveredSpaces: 2
    • Cooling: Central Air, Ceiling Fan(s)
    • BelowGradeFinishedArea: 1607
    • MlsStatus: ACTIVE UNDER CONTRACT
    • TaxAnnualAmount: 13604.0

    Price history

    DateEventPrice
    1/27/2021Sold$1,300,000+0.4%$251/sqft
    Source: Public Record Report a problem
    1/13/2021Pending sale$1,295,000$250/sqft
    Source: Keller Williams #VAAX253910 Report a problem
    12/15/2020Contingent$1,295,000$250/sqft
    Source: Bright MLS #VAAX253910 Report a problem
    12/2/2020Pending sale$1,295,000$250/sqft
    Source: Keller Williams Realty #VAAX253910 Report a problem
    12/1/2020Listed for sale$1,295,000-4%$250/sqft
    Source: Keller Williams Realty #VAAX253910 Report a problem
    10/14/2020Listing removed$1,349,000$260/sqft
    Source: Keller Williams Realty Alliance Group Leesburg #VAAX248776 Report a problem
    9/3/2020Price change$1,349,000-1.9%$260/sqft
    Source: Keller Williams Realty #VAAX248776 Report a problem
    8/10/2020Price change$1,375,000-1.7%$265/sqft
    Source: Keller Williams Realty #VAAX248776 Report a problem
    7/31/2020Listed for sale$1,398,500+11.9%$270/sqft
    Source: Keller Williams Realty #VAAX248776 Report a problem
    11/14/2012Sold$1,250,000-5.4%$241/sqft
    Source: Public Record Report a problem
    10/22/2007Sold$1,320,945$255/sqft
    Source: Public Record Report a problem

    Public tax history

    YearProperty taxesTax assessment
    2026$17,292 +1.6%$1,523,491 +1.6%
    2025$17,028 +7%$1,500,235 +7%
    2024$15,907 +5.7%$1,401,472 +3.4%
    2023$15,052 +4.4%$1,356,004 +4.4%
    2022$14,418 -2.9%$1,298,886 +3.2%
    2021$14,854 $1,258,837 +4.6%
    2020-- $1,203,895 +3.4%
    2019-- $1,164,510 -5%
    2018$12,283 -6.5%$1,225,799 -2.7%
    2017$13,139 $1,259,753
    2016$13,139 +4.7%$1,259,753 +4.7%
    2015$12,548 -0.4%$1,203,046 -0.4%
    2014$12,599 +6.2%$1,207,963 -0.4%
    2013$11,866 +1.4%$1,213,239 +1.4%
    2012$11,707 +1.4%$1,197,078 +1.4%
    2011$11,549 -1.2%$1,180,917 -1.2%
    2010$11,688 -2.2%$1,195,092 -9.7%
    2009$11,946 +6.6%$1,322,929 -0.3%
    2008$11,207 +55.4%$1,326,247 +52.6%
    2007$7,212 +103.3%$868,880 +99.7%
    2006$3,547 $435,200

    Find assessor info on the county website

    Neighborhood: Seminary Hill

    Nearby schools

    GreatSchools rating
    Schools provided by the listing agent
    • Elementary: DOUGLAS MACARTHUR
    • Middle: GEORGE WASHINGTON
    • High: T.C. WILLIAMS HIGH SCHOOL MINNIE HOWARD CAMPUS (GR
    • District: ALEXANDRIA CITY PUBLIC SCHOOLS

    Source: The MLS. This data may not be complete. We recommend contacting the local school district to confirm school assignments for this home.

    Get a cash offer in 3 minutes
    Find out how much your home could sell for in as little as 3 minutes with a no-obligation cash offer.
    Estimated market value
    $1,739,600
    Get a cash offer in 3 minutes
    Find out how much your home could sell for in as little as 3 minutes with a no-obligation cash offer.
    Estimated market value
    $1,739,600