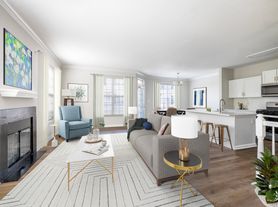
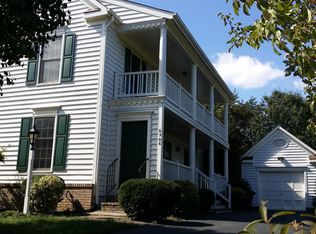
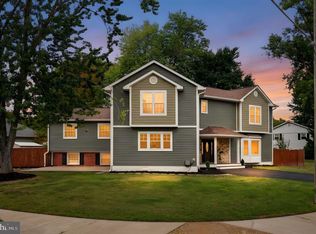
Nestled in the charming LANDS OF QUAKER VILLAGE, this exquisite end-of-row townhouse offers a perfect blend of luxury and comfort. Built in 1994, this Colonial-style residence has been meticulously maintained, showcasing excellent condition throughout. Step inside to discover a warm and inviting interior, where elegant crown moldings and rich hardwood floors create a sophisticated ambiance. The spacious living area seamlessly combines with the dining space, perfect for entertaining or enjoying quiet evenings at home. A cozy gas fireplace with a stylish mantel serves as a focal point, inviting you to unwind in its glow. The heart of the home is the gourmet kitchen, featuring upgraded countertops, stainless steel appliances, and a generous island that beckons culinary creativity. With ample pantry space and a cozy table area, this kitchen is designed for both functionality and style. Retreat to the primary suite, complete with a walk-in closet and a spa-like bathroom featuring a soaking tub and a walk-in shower. Each additional bedroom is thoughtfully designed, ensuring comfort and privacy for all. With a total of three full bathrooms and one half-bath, convenience is at your fingertips. The lower level offers a versatile space with a full basement that includes a connecting stairway, daylight windows, and walkout access, providing endless possibilities for recreation or relaxation. The laundry area is conveniently located in the basement. Outside, enjoy the fresh air on your private deck, perfect for morning coffee or evening gatherings. The property also features an attached garage with inside access, along with additional driveway parking, ensuring ease and accessibility. This residence is available for lease starting October 10, 2026, with a minimum lease term of 12 months and a maximum of 36 months. Rent includes trash removal.
Townhouse for rent
Townhouse
Available now
Cats, dogs OK
Air conditioner, central air, electric
In basement laundry
2 Attached garage spaces parking
Forced air, natural gas
What's special
Private deckAdditional driveway parkingUpgraded countertopsColonial-style residenceEnd-of-row townhouseAmple pantry spaceRich hardwood floors
- 55 days |
- -- |
- -- |
Zillow last checked:
Listing updated:
Travel times

Let’s turn your rent into credit progress
Build credit history with every on-time payment and get credit for the payment you’re already making.
Facts & features
Interior
Bedrooms & bathrooms
- Bedrooms: 3
- Bathrooms: 4
- Full bathrooms: 3
- 1/2 bathrooms: 1
Heating
- Forced Air, Natural Gas
Cooling
- Air Conditioner, Central Air, Electric
Appliances
- Included: Dishwasher, Dryer, Gas Water Heater, Ice Maker, Microwave Oven, Oven/Range - Gas, Refrigerator, Stainless Steel Appliance(s), Washer
- Laundry: In Basement, In Unit
Features
- Ceiling Fan(s), Ceiling Fan(s), Combination Dining/Living, Crown Molding, Dining Area, Floor Plan - Traditional, Formal/Separate Dining Room, Kitchen - Table Space, Kitchen Island, Pantry, Pantry, Primary Bath(s), Recessed Lighting, Upgraded Countertops, Walk In Closet, Walk-In Closet(s)
- Flooring: Carpet, Ceramic, Hardwood, Wood
- Has basement: Yes
- Has fireplace: Yes
Interior area
- Total interior livable area: 2,340 sqft
Property
Parking
- Total spaces: 2
- Parking features: Attached, Driveway, Garage, Open
- Has attached garage: Yes
- Has uncovered spaces: Yes
- Details: Contact manager
Features
- Exterior features: Basement, Combination Dining/Living, Dining Area, Floor Plan - Traditional, Formal/Separate Dining Room, Kitchen - Table Space, Lighting, Primary Bath(s), Upgraded Countertops
- Pool features: Contact manager
Details
- Additional structures: Garage(s)
- Parcel number: 50622500
Construction
Type & style
- Home type: Townhouse
- Architectural style: Colonial
- Property subtype: Townhouse
Condition
- Year built: 1994
Utilities & green energy
- Utilities for property: Garbage
Building
Management
- Pets allowed: Yes
Community & HOA
Location
- Region: Alexandria
Financial & listing details
- Lease term: Contact For Details
Price history
| Date | Event | Price |
|---|---|---|
| 9/16/2026 | Listed for rent | $3,900+2.6%$2/sqft |
Source: Bright MLS #VAAX2066370 Report a problem | ||
| 9/12/2024 | Listing removed | $3,800-5%$2/sqft |
Source: Bright MLS #VAAX2037052 Report a problem | ||
| 8/17/2024 | Listed for rent | $4,000+6.7%$2/sqft |
Source: Bright MLS #VAAX2037052 Report a problem | ||
| 11/8/2023 | Listing removed | -- |
Source: Bright MLS #VAAX2028218 Report a problem | ||
| 10/30/2023 | Price change | $3,750-6.3%$2/sqft |
Source: Bright MLS #VAAX2028218 Report a problem | ||
| 9/28/2023 | Listed for rent | $4,000+19.4%$2/sqft |
Source: Bright MLS #VAAX2028218 Report a problem | ||
| 5/29/2020 | Listing removed | $3,350$1/sqft |
Source: McEnearney Associates, Inc. #VAAX246516 Report a problem | ||
| 5/23/2020 | Listed for rent | $3,350+12.6%$1/sqft |
Source: McEnearney Associates, Inc. #VAAX246516 Report a problem | ||
| 10/8/2018 | Listing removed | $2,975$1/sqft |
Source: McEnearney Associates, Inc. #1002294700 Report a problem | ||
| 9/27/2018 | Price change | $2,975-4%$1/sqft |
Source: McEnearney Associates, Inc. #1002294700 Report a problem | ||
| 8/25/2018 | Listed for rent | $3,100$1/sqft |
Source: McEnearney Associates, Inc. #1002294700 Report a problem | ||
| 8/1/1995 | Sold | $245,964$105/sqft |
Source: Public Record Report a problem | ||