Situated at the end of a quiet cul-de-sac on an expansive 6-acre wooded lot, this 3000-square-foot Custom Colonial offers a perfect blend of modern comfort and natural beauty. Featuring 4 bedrooms and 2.5 baths, the open floor plan includes a updated kitchen, a spacious family room with a wood-burning fireplace, and a large deck overlooking the private wooded surroundings. Hardwood floors flow throughout the home, accentuating the 9-foot ceilings and adding a touch of timeless elegance. The living room is adorned with French doors, while recessed lighting enhances the ambiance. The grand entry foyer makes a striking first impression. The primary bedroom, located on the upper level, is generously sized with cathedral ceilings, hardwood floors, a primary bathroom, and a substantial walk-in closet. The lower level offers a playroom, office, and ample storage with closets. The home is equipped with an updated propane furnace and a Navien tankless hot water heater. Conveniently located near the Merritt Parkway, Stratford Train Station, Long Beach, and shopping and restaurants along the Boston Post Rd, this residence is also in close proximity to Sikorsky, making commuting easy. Just 1.3 hours from New York City, it offers a perfect balance of tranquility and accessibility. This Custom Colonial is designed for those seeking a direct and comfortable living experience.
Sold for $700,000
$700,000
85 Arrowwood Place, Stratford, CT 06614
4beds
2,943sqft
Single Family Residence
Built in 1996
5.97 Acres Lot
$859,000 Zestimate®
$238/sqft
$4,971 Estimated rent
Home value
$859,000
$816,000 - $911,000
$4,971/mo
Zestimate® history
Owner options
List your home for rent
$4,971/mo
Rent Zestimate®
Find your next renter with Zillow Rental Manager. Plus, with online applications, you can quickly screen prospective tenants – for free.
$4,971/mo
Rent Zestimate®
Refinance and save
$3,945/mo
Est. payment
Refinancing to a lower rate could help reduce your monthly payments and save thousands over the life of the loan.
$3,945/mo
Est. payment
Explore your selling options
Work with a Zillow partner agent
Leverage their expertise and Zillow's premium Showcase listings to get your home seen by more buyers.
Get startedList with your own agent
Get your home in front of millions of buyers by listing it on Zillow.
Learn how to do itSell it yourself
Take full control of how buyers see your home on Zillow by listing For Sale by Owner (FSBO).
List your homeWhat's special
Wood - burning fireplaceLong beachTimeless eleganceLarge deckNatural beautyGrand entry foyerStratford train station
Zillow last checked:
Listing updated:
Listed by:
Robert D. Murphy 203-217-2692,
Station Cities 203-272-8282
Bought with:
Stephen Hodson, REB.0756918
Hodson Realty, Inc.
Source: Smart MLS,MLS#: 170617589
Facts & features
Interior
Bedrooms & bathrooms
- Bedrooms: 4
- Bathrooms: 3
- Full bathrooms: 2
- 1/2 bathrooms: 1
Rooms
- Room types: Laundry
Primary bedroom
- Features: Vaulted Ceiling(s), Walk-In Closet(s), Hardwood Floor
- Level: Upper
- Area: 500 Square Feet
- Dimensions: 20 x 25
Bedroom
- Features: Hardwood Floor
- Level: Upper
- Area: 108 Square Feet
- Dimensions: 12 x 9
Bedroom
- Features: Hardwood Floor
- Level: Upper
- Area: 144 Square Feet
- Dimensions: 12 x 12
Bedroom
- Features: Hardwood Floor
- Level: Upper
- Area: 198 Square Feet
- Dimensions: 18 x 11
Dining room
- Features: Hardwood Floor
- Level: Main
- Area: 144 Square Feet
- Dimensions: 12 x 12
Family room
- Features: Balcony/Deck, Fireplace, Sliders, Hardwood Floor
- Level: Main
- Area: 330 Square Feet
- Dimensions: 22 x 15
Kitchen
- Features: Breakfast Bar, Hardwood Floor
- Level: Main
- Area: 266 Square Feet
- Dimensions: 19 x 14
Living room
- Features: French Doors, Hardwood Floor
- Level: Main
- Area: 240 Square Feet
- Dimensions: 12 x 20
Rec play room
- Level: Lower
- Area: 357 Square Feet
- Dimensions: 17 x 21
Heating
- Forced Air, Propane
Cooling
- Ceiling Fan(s), Central Air
Appliances
- Included: Oven/Range, Refrigerator, Dishwasher, Water Heater
- Laundry: Upper Level
Features
- Entrance Foyer
- Doors: Storm Door(s)
- Windows: Thermopane Windows
- Basement: Full,Partially Finished
- Attic: Pull Down Stairs,Storage
- Number of fireplaces: 1
Interior area
- Total structure area: 2,943
- Total interior livable area: 2,943 sqft
- Finished area above ground: 2,943
Property
Parking
- Total spaces: 2
- Parking features: Attached, Paved, Asphalt
- Attached garage spaces: 2
- Has uncovered spaces: Yes
Features
- Patio & porch: Deck
- Exterior features: Sidewalk
Lot
- Size: 5.97 Acres
- Features: Cul-De-Sac, Wetlands, Few Trees, Landscaped
Details
- Parcel number: 363262
- Zoning: RS-3
Construction
Type & style
- Home type: SingleFamily
- Architectural style: Colonial
- Property subtype: Single Family Residence
Materials
- Vinyl Siding
- Foundation: Concrete Perimeter
- Roof: Asphalt
Condition
- New construction: No
- Year built: 1996
Utilities & green energy
- Sewer: Public Sewer
- Water: Public
- Utilities for property: Underground Utilities
Green energy
- Energy efficient items: Doors, Windows
Community & HOA
Community
- Features: Basketball Court, Golf, Health Club, Library, Medical Facilities, Playground, Shopping/Mall, Tennis Court(s)
- Subdivision: North End
HOA
- Has HOA: No
Location
- Region: Stratford
Financial & listing details
- Price per square foot: $238/sqft
- Tax assessed value: $399,350
- Annual tax amount: $16,054
- Date on market: 5/4/2024
Price history
| Date | Event | Price |
|---|---|---|
| 4/30/2024 | Sold | $700,000-4.1%$238/sqft |
Source:  Smart MLS #170617589 Report a problem Smart MLS #170617589 Report a problem | ||
| 4/12/2024 | Pending sale | $729,900$248/sqft |
Source: Smart MLS #170617589 Report a problem | ||
| 2/2/2024 | Price change | $729,900-1.4%$248/sqft |
Source: Smart MLS #170617589 Report a problem | ||
| 1/7/2024 | Listed for sale | $739,900+21.3%$251/sqft |
Source: Smart MLS #170617589 Report a problem | ||
| 12/22/2005 | Sold | $610,000+93.5%$207/sqft |
Source: Smart MLS #98256825 Report a problem | ||
| 4/25/2000 | Sold | $315,200+10.6%$107/sqft |
Source: Smart MLS #98061165 Report a problem | ||
| 7/22/1997 | Sold | $285,000$97/sqft |
Source: Public Record Report a problem | ||
Public tax history
| Year | Property taxes | Tax assessment |
|---|---|---|
| 2025 | $16,054 | $399,350 |
| 2024 | $16,054 | $399,350 |
| 2023 | $16,054 +1.9% | $399,350 |
| 2022 | $15,758 0% | $399,350 |
| 2021 | $15,762 -0.4% | $399,350 |
| 2020 | $15,830 +5.1% | $399,350 +5.7% |
| 2019 | $15,068 -0.1% | $377,930 |
| 2018 | $15,079 -0.2% | $377,930 |
| 2017 | $15,106 +8.1% | $377,930 |
| 2015 | $13,976 -0.9% | $377,930 -4.5% |
| 2014 | $14,107 +2.9% | $395,920 |
| 2013 | $13,715 +0.5% | $395,920 |
| 2012 | $13,651 +1% | $395,920 |
| 2011 | $13,521 +2.5% | $395,920 |
| 2010 | $13,192 +16.4% | $395,920 +6% |
| 2009 | $11,336 -0.5% | $373,380 |
| 2008 | $11,392 +1.3% | $373,380 |
| 2007 | $11,246 +4.4% | $373,380 |
| 2006 | $10,776 +7% | $373,380 |
| 2005 | $10,074 -5.4% | $373,380 +29.7% |
| 2004 | $10,648 +4.5% | $287,850 +3% |
| 2003 | $10,189 +2.1% | $279,600 -2.8% |
| 2001 | $9,981 +29.3% | $287,800 +31.5% |
| 2000 | $7,718 +3.3% | $218,820 |
| 1999 | $7,475 | $218,820 |
Find assessor info on the county website
Neighborhood: 06614
Nearby homes
- $867,4005 bd2 ba3.9k sqft60 Arrowwood Pl, Stratford, CT 06614Off Market
- $1,295,0007 bd4 ba4.9k sqft65 Arrowwood Pl, Stratford, CT 06614For Sale

- $679,9004 bd2 ba2.8k sqft40 Arrowwood Pl, Stratford, CT 06614Off Market
- $677,6004 bd2 ba3k sqft75 Pepperidge Cir, Stratford, CT 06614Off Market
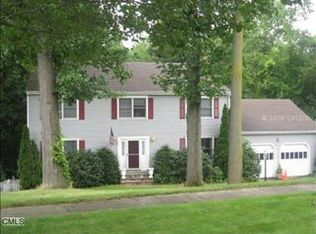
- $685,0004 bd3 ba3.2k sqft55 Pepperidge Cir, Stratford, CT 06614Sold
- $773,3004 bd2 ba2.8k sqft35 Pepperidge Cir, Stratford, CT 06614Off Market
- $733,6004 bd3 ba2.6k sqft20 Arrowood Pl, Stratford, CT 06614Off Market
- $844,5004 bd4 ba3.5k sqft45 Arrowwood Pl, Stratford, CT 06614Off Market
Nearby schools
GreatSchools rating
- 4/10Chapel SchoolGrades: K-6Distance: 0.5 mi
- 4/10Harry B. Flood Middle SchoolGrades: 7-8Distance: 0.4 mi
- 8/10Bunnell High SchoolGrades: 9-12Distance: 1.3 mi


Get pre-qualified for a loan
At Zillow Home Loans, we can pre-qualify you in as little as 5 minutes with no impact to your credit score.An equal housing lender. NMLS #10287.
Sell for more on Zillow
Get a Zillow Showcase℠ listing at no additional cost and you could sell for .
$859,000
2% more
+$17,180
With Zillow Showcase(estimated)
$876,180
- Connecticut
- Fairfield County
- Stratford
- 06614
- 85 Arrowwood Place
Nearby cities
Nearby neighborhoods
Nearby zip codes
Other Stratford Topics
