Exceptional end of cul-de-sac private North Stratford oasis tucked away on 1.6 acres. Home has been lovingly cared for by the original owners and offers an expansive 4,987 square feet, fourteen rooms, seven bedrooms, three and one half baths and three car garage. All generously sized rooms with thoughtfully designed living spaces that offer flexibility for extended families, accommodations for guests or added workspaces. The light and bright first floor sunroom and family room offer seven skylights and two stairwells access the second floor living areas. Outdoor spaces include a Trex deck, patio, beautiful inground pool with pavilion, sprinklers front and back, tree houses, sheds and more. Solar panels are owned with public water and sewers adding to its desirability. The partially finished heated and cooled walkout basement adds significant additional square footage and leads to a three-season porch. All major highways, Roosevelt Forest, Booth Park, schools and shopping are nearby.
For sale
Price cut: $300K (7/31)
$995,000
65 Arrowwood Place, Stratford, CT 06614
7beds
4,987sqft
:
Get pre-qualified$6,761/mo
Single Family Residence
Built in 1988
1.6 Acres Lot
$-- Zestimate®
$200/sqft
$-- HOA
What's special
Thoughtfully designed living spacesTrex deckThree car garageThree-season porchTree housesGenerously sized roomsSeven bedrooms
- 42 days |
- 1,087 |
- 60 |
Zillow last checked:
Listing updated:
Listed by:
Mike Henetz (203)913-6833,
William Raveis Real Estate 203-876-7507
Source: Smart MLS,MLS#: 24164222
Facts & features
Interior
Bedrooms & bathrooms
- Bedrooms: 7
- Bathrooms: 4
- Full bathrooms: 3
- 1/2 bathrooms: 1
Rooms
- Room types: Workshop
Primary bedroom
- Features: Vaulted Ceiling(s), Full Bath, Whirlpool Tub, Tub w/Shower, Walk-In Closet(s), Hardwood Floor
- Level: Upper
Bedroom
- Features: Hardwood Floor
- Level: Upper
Bedroom
- Features: Hardwood Floor
- Level: Upper
Bedroom
- Features: Hardwood Floor
- Level: Upper
Bedroom
- Features: Hardwood Floor
- Level: Upper
Bedroom
- Features: Wall/Wall Carpet
- Level: Upper
Bedroom
- Features: Wall/Wall Carpet
- Level: Upper
Dining room
- Features: Hardwood Floor
- Level: Main
Family room
- Features: Skylight, Cathedral Ceiling(s), Ceiling Fan(s), Wet Bar, Fireplace, Hardwood Floor
- Level: Main
Kitchen
- Features: Remodeled, Granite Counters, Dining Area, Wood Stove, Kitchen Island, Tile Floor
- Level: Main
Living room
- Features: Hardwood Floor
- Level: Main
Office
- Features: Hardwood Floor
- Level: Main
Sun room
- Features: Skylight, Balcony/Deck, Ceiling Fan(s), Hardwood Floor
- Level: Main
Heating
- Forced Air, Oil
Cooling
- Central Air
Appliances
- Included: Cooktop, Oven, Convection Oven, Refrigerator, Dishwasher, Washer, Dryer, Water Heater
- Laundry: Main Level
Features
- Basement: Full,Heated,Garage Access,Cooled,Interior Entry,Partially Finished
- Attic: Storage
- Number of fireplaces: 1
Interior area
- Total structure area: 4,987
- Total interior livable area: 4,987 sqft
- Finished area above ground: 4,987
Property
Parking
- Total spaces: 3
- Parking features: Attached, Garage Door Opener
- Attached garage spaces: 3
Features
- Patio & porch: Deck
- Exterior features: Rain Gutters, Garden, Underground Sprinkler
- Has private pool: Yes
- Pool features: In Ground
Lot
- Size: 1.6 Acres
- Features: Secluded, Wetlands, Few Trees, Wooded, Level, Cul-De-Sac
Details
- Additional structures: Shed(s), Cabana
- Parcel number: 363261
- Zoning: RS-3
Construction
Type & style
- Home type: SingleFamily
- Architectural style: Colonial
- Property subtype: Single Family Residence
Materials
- Wood Siding
- Foundation: Concrete Perimeter
- Roof: Asphalt
Condition
- New construction: No
- Year built: 1988
Utilities & green energy
- Sewer: Public Sewer
- Water: Public
- Utilities for property: Cable Available
Green energy
- Energy generation: Solar
Community & HOA
Community
- Features: Basketball Court, Golf, Medical Facilities, Park, Playground, Public Rec Facilities, Shopping/Mall, Tennis Court(s)
- Security: Security System
- Subdivision: Oronoque West
HOA
- Has HOA: No
Location
- Region: Stratford
Financial & listing details
- Price per square foot: $200/sqft
- Tax assessed value: $593,332
- Annual tax amount: $22,386
- Date on market: 6/21/2026
Estimated market value
Not available
Estimated sales range
Not available
Not available
Price history
| Date | Event | Price |
|---|---|---|
| 7/31/2026 | Price change | $995,000-23.2%$200/sqft |
Source:  Smart MLS #24164222 Report a problem Smart MLS #24164222 Report a problem | ||
| 7/13/2026 | Price change | $1,295,000-7.5%$260/sqft |
Source: Smart MLS #24164222 Report a problem | ||
| 6/21/2026 | Listed for sale | $1,400,000+758.9%$281/sqft |
Source: Smart MLS #24164222 Report a problem | ||
| 11/16/1987 | Sold | $163,000$33/sqft |
Source: Agent Provided Report a problem | ||
Public tax history
| Year | Property taxes | Tax assessment |
|---|---|---|
| 2025 | $19,403 | $482,650 |
| 2024 | $19,403 | $482,650 |
| 2023 | $19,403 +1.9% | $482,650 |
| 2022 | $19,045 0% | $482,650 |
| 2021 | $19,050 -0.4% | $482,650 |
| 2020 | $19,132 +0.4% | $482,650 +1% |
| 2019 | $19,051 -0.1% | $477,820 |
| 2018 | $19,065 -0.2% | $477,820 |
| 2017 | $19,098 +8.7% | $477,820 +0.5% |
| 2015 | $17,574 +8.6% | $475,230 +4.6% |
| 2014 | $16,184 +2.9% | $454,230 |
| 2013 | $15,735 +0.5% | $454,230 |
| 2012 | $15,662 +7.6% | $454,230 +6.6% |
| 2011 | $14,553 +2.5% | $426,160 0% |
| 2010 | $14,202 -5.7% | $426,230 -14.1% |
| 2009 | $15,068 +1.4% | $496,300 +1.9% |
| 2008 | $14,867 +1.3% | $487,270 |
| 2007 | $14,677 +4.4% | $487,270 |
| 2006 | $14,063 +7% | $487,270 |
| 2005 | $13,147 +18.6% | $487,270 +62.6% |
| 2004 | $11,086 +4.5% | $299,690 +3% |
| 2003 | $10,608 +2.1% | $291,100 -2.9% |
| 2001 | $10,394 +18.2% | $299,700 +20.2% |
| 2000 | $8,794 +6.9% | $249,340 +3.5% |
| 1999 | $8,228 | $240,870 |
Find assessor info on the county website
Monthly payment
Est. payment
Payment breakdown
Explore the cost of this home by adjusting the details. Changes won't be saved.Climate risks
Neighborhood: 06614
Nearby schools
GreatSchools rating
- 4/10Chapel SchoolGrades: K-6Distance: 0.5 mi
- 4/10Harry B. Flood Middle SchoolGrades: 7-8Distance: 0.4 mi
- 8/10Bunnell High SchoolGrades: 9-12Distance: 1.3 mi
- $700,0004 bd3 ba2.9k sqft85 Arrowwood Pl, Stratford, CT 06614Sold

- $844,5004 bd4 ba3.5k sqft45 Arrowwood Pl, Stratford, CT 06614Off Market
- $862,5005 bd2 ba3.9k sqft60 Arrowwood Pl, Stratford, CT 06614Off Market
- $679,9004 bd2 ba2.8k sqft40 Arrowwood Pl, Stratford, CT 06614Off Market
- $1,011,1005 bd5 ba6.2k sqft25 Arrowwood Pl, Stratford, CT 06614Off Market
- $1,123,5005 bd5 ba6.2k sqft25 Arrowood Pl, Stratford, CT 06614Off Market
- $707,8004 bd3 ba2.6k sqft20 Arrowood Pl, Stratford, CT 06614Off Market
- $728,3004 bd2 ba2.6k sqft20 Arrowwood Pl, Stratford, CT 06614Off Market
A local agent can set up tours, give advice and negotiate with sellers.
Similar homes
- $995,0005 bd4 ba4k sqft57 Gray Rock Road, Trumbull, CT 06611For Sale
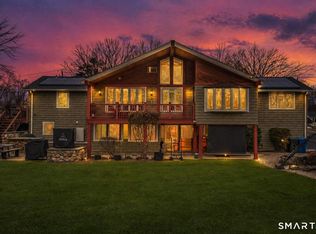
 MLS ID #24165397, J K. Shaheer, US Asset Realty. Smart MLS
 - $975,0004 bd3 ba3.2k sqft4 Founders Way, Monroe, CT 06468For Sale
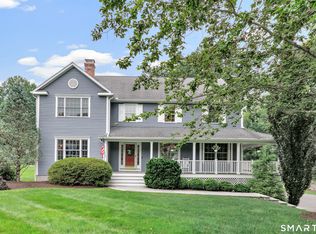 MLS ID #24189810, Marissa Grasso, Carey & Guarrera Real Estate. Smart MLS
 - $999,9004 bd4 ba4.8k sqft220 Beardsley Road, Shelton, CT 06484For Sale
 MLS ID #24175436, Karin Stocknoff, Century 21 AllPoints Realty. Smart MLS
 - $995,0005 bd3 ba4.9k sqft16 Founders Way, Monroe, CT 06468For Sale
 MLS ID #24189864, Kenny Zerella, William Raveis Real Estate. Smart MLS
 - $900,0004 bd3 ba4.2k sqft52 Lauderdale Drive, Trumbull, CT 06611For SaleMLS ID #24192717, Shannon Reilly, BHGRE Gaetano Marra Homes. Smart MLS
- $1,200,0004 bd4 ba3.6k sqft187 Canoe Brook Road, Trumbull, CT 06611For SaleMLS ID #24195074, Alan T. Hamilton, William Raveis Real Estate. Smart MLS
- $869,9004 bd3 ba2.9k sqft29 Foxwood Road, Trumbull, CT 06611For SaleMLS ID #24189020, Brian Christy, William Raveis Real Estate. Smart MLS
- $699,9004 bd3 ba2.7k sqft200 Captains Walk, Stratford, CT 06615For SaleMLS ID #24192016, Gina F. Williams, Preston Gray Real Estate. Smart MLS
- $1,100,0004 bd4 ba4.8k sqft34 Canoe Brook Road, Trumbull, CT 06611For SaleMLS ID #24194104, Betsy Banks, William Raveis Real Estate. Smart MLS
- $999,9005 bd4 ba5.1k sqft81 Georges Lane, Monroe, CT 06468For SaleMLS ID #24170285, Alexia Andrade, US Asset Realty. Smart MLS
- $1,095,0004 bd4 ba4.1k sqft104 Salem Road, Trumbull, CT 06611For SaleMLS ID #24192991, John Hill, Seabury Hill REALTORS. Smart MLS
- $1,080,0005 bd5 ba5.4k sqft11 Highview Drive, Woodbridge, CT 06525For SaleMLS ID #24190146, Li-Er Fradella, Coldwell Banker Realty. Smart MLS
- $1,159,0004 bd4 ba4.2k sqft4 Nature Lane, Shelton, CT 06484For SaleMLS ID #24187958, John Hackett, William Raveis Real Estate. Smart MLS
- $987,0505 bd5 ba5.1k sqft125 Peck Hill Road, Woodbridge, CT 06525For SaleMLS ID #24175786, Dalia Coleman, Coldwell Banker Realty. Smart MLS
- $849,9004 bd3 ba2.7k sqft469 Shelton Avenue, Shelton, CT 06484For SaleMLS ID #24174970, Jeffrey Craw, William Raveis Real Estate. Smart MLS
- $924,9005 bd4 ba4.4k sqft64 Grist Mill Road, Monroe, CT 06468For SaleMLS ID #24191881, Tanya Uhelsky, Century 21 AllPoints Realty. Smart MLS
- $1,299,0006 bd5 ba5.5k sqft28 Strawberry Lane, Shelton, CT 06484For SaleMLS ID #24166413, Renee Taormina, Coldwell Banker Realty. Smart MLS
- $1,195,0005 bd4 ba3.8k sqft4 North Valley Road, Ridgefield, CT 06877For SaleMLS ID #24195251, Tim M. Dent, Coldwell Banker Realty. Smart MLS
- $949,0004 bd4 ba4.5k sqft1 Crystal Terrace, Woodbridge, CT 06525For SaleMLS ID #24185993, John Hill, Seabury Hill REALTORS. Smart MLS
- $899,9004 bd4 ba3.5k sqft155 Beardsley Road, Shelton, CT 06484For SaleMLS ID #24178855, Luke Eddinger, Robert C White & Company LLC. Smart MLS
