Skip main navigation
Sold for $830,000
  • $830,000

    85 Baltusrol Lane, Pinehurst, NC 28374

    4beds
    3,080sqft
    Single Family Residence
    Built in 2021
    0.4 Acres Lot
    $799,600 Zestimate®
    $269/sqft
    $3,088 Estimated rent

    Home value

    $799,600

    $760,000 - $840,000

    $3,088/mo

    Zestimate® history
    Loading
    Loading...

    Owner options

    List your home for rent

    $3,088/mo

    Rent Zestimate®

    Find your next renter with Zillow Rental Manager. Plus, with online applications, you can quickly screen prospective tenants – for free.

    Learn more

    $3,088/mo

    Rent Zestimate®

    Refinance and save

    $4,813/mo

    Est. payment

    Refinancing to a lower rate could help reduce your monthly payments and save thousands over the life of the loan.

    See today's rates

    $4,813/mo

    Est. payment

    Explore your selling options

    Work with a Zillow partner agent

    Leverage their expertise and Zillow's premium Showcase listings to get your home seen by more buyers.

    Get started

    List with your own agent

    Get your home in front of millions of buyers by listing it on Zillow.

    Learn how to do it

    Sell it yourself

    Take full control of how buyers see your home on Zillow by listing For Sale by Owner (FSBO).

    List your home

    What's special

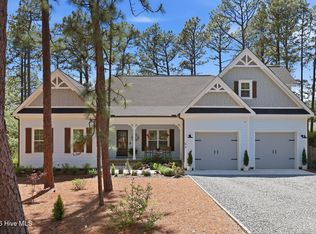
    This 4 bedroom home with a transferrable Pinehurst Membership has only been used as a second home. If you are looking for turnkey on a quiet dead end street, this is the home for you! The owner's have kept the home in immaculate condition with many upgrades to add to convenience and comfort. The office/formal dining room is currently used as a bedroom. Two other guest rooms share a bath on the main level. The living room, kitchen & breakfast area are open and perfect for entertaining guests.The kitchen has beautiful appliances including a gas range., The large island is perfect for gatherings, The owner's suite offers a large bath and custom closet that opens to the laundry room for added convenience, Upstairs is a large bedroom/bonus room complete with a closet and ensuite. The temperature controlled attic offers added storage space. A bright sunroom off the living room opens to a large deck. A fenced yard is perfect for pets. The crawlspace has been encapsulated and temperature controlled dehumidifier. Other additions include plantation shutters, 22 KW whole house generator, 500 gallon propane tank, This home is just a golf cart ride away from the village and is across the street from Pinehurst #5. Furniture is negotiable. Ask listing agent for more information.

    Zillow last checked:

    Listing updated:

    Listed by:

    Liz English 910-692-1760,

    Premier Real Estate of the Sandhills LLC,

    Greg D Sasser 910-692-1760,

    Premier Real Estate of the Sandhills LLC

    Bought with:

    Clio Carroll, 300974

    Keller Williams Pinehurst

    Source: Hive MLS,MLS#: 100558767MLS LogoOriginating MLS: Mid Carolina Regional MLS

    Facts & features

    Interior

    Bedrooms & bathrooms
    • Bedrooms: 4
    • Bathrooms: 3
    • Full bathrooms: 3
    Rooms
    • Room types: Den, Other, Breakfast Nook, Laundry, Bedroom 4, Living Room, Bedroom 2, Bedroom 3, Master Bedroom
    Primary bedroom
    • Description: CATHEDRAL CEILING
    • Level: Main
    • Dimensions: 17 x 15
    Bedroom 2
    • Level: Main
    • Dimensions: 12 x 14
    Bedroom 3
    • Level: Main
    • Dimensions: 11 x 15
    Bedroom 4
    • Level: Upper
    • Dimensions: 23 x 13
    Breakfast nook
    • Level: Main
    • Dimensions: 14 x 14
    Den
    • Level: Main
    • Dimensions: 11 x 11
    Kitchen
    • Level: Main
    • Dimensions: 12 x 14
    Laundry
    • Level: Main
    • Dimensions: 8 x 7
    Living room
    • Level: Main
    • Dimensions: 20 x 17
    Other
    • Description: attic space - Storage Area
    • Level: Upper
    Other
    • Description: Garage
    • Level: Main
    • Dimensions: 25 x 25
    Other
    • Description: Walk in Closet
    • Level: Main
    • Dimensions: 9 x 10
    Other
    • Description: Foyer
    • Level: Main
    • Dimensions: 6 x 11
    Other
    • Description: CATHEDRAL CEILING - Carolina Room
    • Level: Main
    • Dimensions: 11 x 17
    Other
    • Description: front porch - Covered Porch/Patio
    • Level: Main
    • Dimensions: 18 x 6
    Heating
    • Fireplace(s), Electric, Heat Pump
    Cooling
    • Central Air
    Appliances
    • Included: Built-In Microwave, Built-In Gas Oven, Washer, Refrigerator, Dryer, Dishwasher
    • Laundry: Laundry Room
    Features
    • Master Downstairs, Walk-in Closet(s), Ceiling Fan(s), Pantry, Blinds/Shades, Walk-In Closet(s)
    • Flooring: LVT/LVP, Carpet, Tile
    • Attic: Attic Fan,Partially Floored
    Interior area
    • Total structure area: 3,080
    • Total interior livable area: 3,080 sqft

    Property

    Parking
    • Total spaces: 2
    • Parking features: Garage Faces Front, Garage Door Opener, Paved, Garage6
    • Has attached garage: Yes
    Features
    • Levels: One and One Half
    • Patio & porch: Covered, Deck, Porch
    • Fencing: Back Yard
    • Has view: Yes
    • View description: See Remarks
    • Frontage type: See Remarks
    Lot
    • Size: 0.4 Acres
    • Dimensions: 49 x 158 x 75 x 144 x 99 irregular
    Details
    • Parcel number: 00026015
    • Zoning: R10
    • Special conditions: Standard

    Construction

    Type & style
    • Home type: SingleFamily
    • Property subtype: Single Family Residence
    Materials
    • Stone, Fiber Cement, Wood Frame
    • Foundation: Crawl Space
    • Roof: Composition
    Condition
    • New construction: No
    • Year built: 2021

    Utilities & green energy

    • Sewer: Public Sewer
    • Water: Public
    • Utilities for property: Sewer Connected, Water Connected

    Community & HOA

    Community
    • Security: Security System, Smoke Detector(s), Security System Owned
    • Subdivision: Unit 6
    HOA
    • Has HOA: No
    • Amenities included: Termite Bond, See Remarks
    Location
    • Region: Pinehurst

    Financial & listing details

    • Price per square foot: $269/sqft
    • Tax assessed value: $565,330
    • Annual tax amount: $3,236
    • Date on market: 3/6/2026
    • Cumulative days on market: 2 days
    • Listing agreement: Exclusive Right To Sell
    • Listing terms: Cash,Conventional,FHA,VA Loan
    • Road surface type: Paved

    Price history

    DateEventPrice
    3/30/2026Sold$830,000+3.8%$269/sqft
    Source: Hive MLS #100558767 Report a problem
    3/8/2026Pending sale$799,500$260/sqft
    Source: Hive MLS #100558767 Report a problem
    3/6/2026Listed for sale$799,500+45.1%$260/sqft
    Source: Hive MLS #100558767 Report a problem
    6/24/2021Sold$551,000+722.4%$179/sqft
    Source: Hive MLS #1005205684 Report a problem
    8/27/2020Sold$67,000-5.6%$22/sqft
    Source: Public Record Report a problem
    10/10/2019Sold$71,000-5.3%$23/sqft
    Source: LPRMLS #608578 Report a problem
    7/2/2019Pending sale$75,000$24/sqft
    Source: MEESE PROPERTY GROUP #608578 Report a problem
    6/10/2019Listed for sale$75,000-16.7%$24/sqft
    Source: Meese Property Group LLC #194894 Report a problem
    5/31/2007Sold$90,000$29/sqft
    Source: Public Record Report a problem

    Public tax history

    YearProperty taxesTax assessment
    2024$3,237 -4.2%$565,330
    2023$3,378 +16.5%$565,330 +21.8%
    2022$2,900 +112.6%$464,140 +194.3%
    2021$1,364 +358.5%$157,700 +350.6%
    2020$298 $35,000
    2019$298 $35,000 +9.4%
    2018$298 +17.7%$32,000
    2017$253 $32,000
    2015$253 +1.9%$32,000 +60%
    2014$248 $20,000
    Find assessor info on the county website

    Neighborhood: 28374

    Nearby schools

    GreatSchools rating
    Schools provided by the listing agent
    • Elementary: Pinehurst Elementary
    • Middle: Southern Pines Middle School
    • High: Pinecrest

    Source: Hive MLS. This data may not be complete. We recommend contacting the local school district to confirm school assignments for this home.

    Get a cash offer in 3 minutes
    Find out how much your home could sell for in as little as 3 minutes with a no-obligation cash offer.
    Estimated market value
    $799,600
    Get a cash offer in 3 minutes
    Find out how much your home could sell for in as little as 3 minutes with a no-obligation cash offer.
    Estimated market value
    $799,600