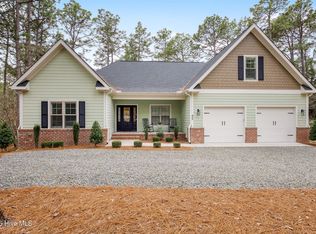
This gorgeous Pinehurst home is just a golf cart ride away from Pinehurst Country Club, downtown, and Harness Track and Fair Barn. This newer home is located in a quiet mature neighborhood across from hole 6 on Pinehurst #5. The design of this home is a reflection of the historic cottages of downtown Pinehurst with its exemplary millwork, including custom pediments, posts, corbels and shutters. As you enter, you are greeted with replica historic William Morris wallpaper aside board & batten millwork. Enjoy peaceful, relaxing living in this 4 bed/3 bath home with luxurious finishes. Two bedrooms share a bath on the main level. Kitchen with large island flows seamlessly into the living and dining areas with a newly added dry bar. Floor to ceiling stone fireplace, built-in cabinetry and bookshelves, vaulted ceiling with coastal distressed beams create an inviting living space. Sunny Carolina room opens to the back deck. Towering 16' ceilings with custom beams grace the owners' suite. Master bath has a double vanity, walk-in tiled shower and private water closet. Large walk-in closet conveniently opens to the tiled laundry room. The upper bedroom suite has been customized with Laura Ashley wallpaper, board & batten, shiplap, and custom shutters for a private cottage-like retreat including a private bathroom. Upstairs suite is on a separate heat/air unit! Beautifully landscaped back yard includes privacy fencing, large patio w/fire pit, back deck and walking path. Oversized garage has 2 separate spaces, both can park cars, one has cabinets and storage for the potential hobbyist, also includes a wash sink. Whether you're an avid golfer or looking for a relaxing neighborhood, this home and location will not disappoint. The crawlspace is humidity-controlled with a brand new commercial dehumidifier. Best of all, there is NO HOA! Other additions include: exterior - retaining wall, brick-lined bluestone driveway/pathway/firepit, garage channel drain system, buried downspouts; interior - tiled kitchen and laundry backsplashes, so much additional lighting (!), beams in 3 rooms, smart switches throughout, smart thermostats, gorgeous custom cast iron vent grate from Fancy Vents in TN.
Sold for $895,000
$895,000
95 Baltusrol Lane, Pinehurst, NC 28374
4beds
3,139sqft
Single Family Residence
Built in 2022
0.32 Acres Lot
$895,400 Zestimate®
$285/sqft
$3,260 Estimated rent
Home value
$895,400
$851,000 - $940,000
$3,260/mo
Zestimate® history
Owner options
List your home for rent
$3,260/mo
Rent Zestimate®
Find your next renter with Zillow Rental Manager. Plus, with online applications, you can quickly screen prospective tenants – for free.
$3,260/mo
Rent Zestimate®
Refinance and save
$5,235/mo
Est. payment
Refinancing to a lower rate could help reduce your monthly payments and save thousands over the life of the loan.
$5,235/mo
Est. payment
Explore your selling options
Work with a Zillow partner agent
Leverage their expertise and Zillow's premium Showcase listings to get your home seen by more buyers.
Get startedList with your own agent
Get your home in front of millions of buyers by listing it on Zillow.
Learn how to do itSell it yourself
Take full control of how buyers see your home on Zillow by listing For Sale by Owner (FSBO).
List your homeWhat's special
Zillow last checked:
Listing updated:
Listed by:
Jennifer Resnick 615-653-6550,
Keller Williams Pinehurst
Bought with:
Lin Hutaff, 258431
Lin Hutaff's Pinehurst Realty Group
Source: Hive MLS,MLS#: 100575959 Originating MLS: Mid Carolina Regional MLS
Originating MLS: Mid Carolina Regional MLSFacts & features
Interior
Bedrooms & bathrooms
- Bedrooms: 4
- Bathrooms: 3
- Full bathrooms: 3
Rooms
- Room types: Master Bedroom, Living Room, Bedroom 2, Bedroom 3, Office, Bedroom 4, Sunroom, Breakfast Nook, Laundry, Dining Room
Primary bedroom
- Level: Main
- Dimensions: 17 x 15.5
Bedroom 2
- Level: Main
- Dimensions: 15 x 11.5
Bedroom 3
- Level: Main
- Dimensions: 15 x 11
Bedroom 4
- Level: Upper
- Dimensions: 19 x 23.5
Breakfast nook
- Level: Main
- Dimensions: 13.5 x 16
Kitchen
- Level: Main
- Dimensions: 18 x 13
Laundry
- Level: Main
- Dimensions: 8 x 7.5
Living room
- Level: Main
- Dimensions: 20 x 17.5
Office
- Level: Main
- Dimensions: 11.5 x 11.5
Sunroom
- Level: Main
- Dimensions: 17.5 x 11.5
Heating
- Fireplace(s), Electric, Heat Pump
Cooling
- Central Air, Ceiling Fan(s)
Appliances
- Included: Mini Refrigerator, Washer, Dryer, Disposal, Dishwasher, Electric Range
- Laundry: Laundry Room
Features
- Master Downstairs, Walk-in Closet(s), Vaulted Ceiling(s), High Ceilings, Entrance Foyer, Bookcases, Kitchen Island, Ceiling Fan(s), Pantry, Walk-in Shower, Blinds/Shades, Built-in Features, Dry Bar, Eat-in Kitchen, Gas Log, Smart Thermostat, Walk-In Closet(s)
- Flooring: LVT/LVP, Carpet, Tile
- Attic: Partially Floored,Storage,Walk-In
- Has fireplace: Yes
- Fireplace features: Gas Log
Interior area
- Total structure area: 3,139
- Total interior livable area: 3,139 sqft
Property
Parking
- Total spaces: 2
- Parking features: Workshop in Garage, Garage Faces Front, Attached, Garage Door Opener, Garage
- Attached garage spaces: 2
Features
- Levels: One and One Half
- Patio & porch: Covered, Deck, Front Porch
- Exterior features: None
- Fencing: Privacy,Back Yard,Wood
- Frontage type: See Remarks
Lot
- Size: 0.32 Acres
- Dimensions: 78 x 128 x 130 x 158
- Features: Near Golf Course
Details
- Parcel number: 00015985
- Zoning: R10
- Special conditions: Standard
Construction
Type & style
- Home type: SingleFamily
- Property subtype: Single Family Residence
Materials
- Brick, Stone, Fiber Cement, Wood Frame
- Foundation: Raised, Crawl Space
- Roof: Architectural Shingle
Condition
- New construction: No
- Year built: 2022
Utilities & green energy
- Sewer: Public Sewer
- Water: Public
- Utilities for property: Sewer Connected, Underground Utilities, Water Connected
Community & HOA
Community
- Subdivision: Unit 6
HOA
- Has HOA: No
- Amenities included: None
Location
- Region: Pinehurst
Financial & listing details
- Price per square foot: $285/sqft
- Tax assessed value: $552,800
- Annual tax amount: $3,164
- Date on market: 5/22/2026
- Cumulative days on market: 2 days
- Listing agreement: Exclusive Right To Sell
- Listing terms: Cash,Conventional,VA Loan
- Road surface type: Paved
Price history
| Date | Event | Price |
|---|---|---|
| 6/24/2026 | Sold | $895,000$285/sqft |
Source:  Hive MLS #100575959 Report a problem Hive MLS #100575959 Report a problem | ||
| 5/23/2026 | Pending sale | $895,000$285/sqft |
Source: Hive MLS #100575959 Report a problem | ||
| 5/22/2026 | Listed for sale | $895,000+36.6%$285/sqft |
Source: Hive MLS #100575959 Report a problem | ||
| 9/5/2023 | Sold | $655,000-6.2%$209/sqft |
Source: Hive MLS #100350778 Report a problem | ||
| 8/6/2023 | Pending sale | $698,500$223/sqft |
Source: Hive MLS #100350778 Report a problem | ||
| 7/26/2023 | Price change | $698,500-0.1%$223/sqft |
Source: Hive MLS #100350778 Report a problem | ||
| 6/29/2023 | Price change | $699,000-4.2%$223/sqft |
Source: Hive MLS #100350778 Report a problem | ||
| 6/13/2023 | Price change | $730,000-0.7%$233/sqft |
Source: Hive MLS #100350778 Report a problem | ||
| 6/1/2023 | Price change | $735,000-2%$234/sqft |
Source: Hive MLS #100350778 Report a problem | ||
| 5/2/2023 | Price change | $750,000-2.5%$239/sqft |
Source: Hive MLS #100350778 Report a problem | ||
| 4/10/2023 | Price change | $769,000-0.8%$245/sqft |
Source: Hive MLS #100350778 Report a problem | ||
| 3/28/2023 | Price change | $775,000-1.3%$247/sqft |
Source: Hive MLS #100350778 Report a problem | ||
| 9/23/2022 | Listed for sale | $785,000$250/sqft |
Source:  LPRMLS #692704 Report a problem LPRMLS #692704 Report a problem | ||
Public tax history
| Year | Property taxes | Tax assessment |
|---|---|---|
| 2024 | $3,165 +15.8% | $552,800 +20.9% |
| 2023 | $2,732 +834.8% | $457,240 +1206.4% |
| 2022 | $292 -3.5% | $35,000 |
| 2021 | $303 +1.8% | $35,000 |
| 2020 | $298 | $35,000 |
| 2019 | $298 | $35,000 +9.4% |
| 2018 | $298 +17.7% | $32,000 |
| 2017 | $253 | $32,000 |
| 2015 | $253 +1.9% | $32,000 +60% |
| 2014 | $248 | $20,000 |
Find assessor info on the county website
Neighborhood: 28374
Nearby homes
- $830,0004 bd3 ba3k sqft85 Baltusrol Ln, Pinehurst, NC 28374Sold
- $425,0002 bd2 ba2.4k sqft105 Baltusrol Ln, Pinehurst, NC 28374Sold
- $397,8003 bd3 ba1.8k sqft30 Thunderbird Ln, Pinehurst, NC 28374Off Market
- $430,7003 bd2 ba1.9k sqft20 Thunderbird Ln, Pinehurst, NC 28374Off Market
- $568,1003 bd3 ba3k sqft40 Thunderbird Ln, Pinehurst, NC 28374Off Market
- $593,2003 bd2 ba2.1k sqft80 Baltusrol Ln, Pinehurst, NC 28374Off Market
- $408,7003 bd2 ba1.8k sqft75 Baltusrol Ln, Pinehurst, NC 28374Off Market
- $541,3003 bd2 ba1.9k sqft115 Baltusrol Ln, Pinehurst, NC 28374Off Market
Nearby schools
GreatSchools rating
- 10/10Pinehurst Elementary SchoolGrades: K-5Distance: 1.8 mi
- 6/10Southern Middle SchoolGrades: 6-8Distance: 3.2 mi
- 6/10Pinecrest High SchoolGrades: 9-12Distance: 2.5 mi
Schools provided by the listing agent
- Elementary: Pinehurst Elementary
- Middle: Southern Pines Middle School
- High: Pinecrest
Source: Hive MLS. This data may not be complete. We recommend contacting the local school district to confirm school assignments for this home.
Get a cash offer in 3 minutes
Find out how much your home could sell for in as little as 3 minutes with a no-obligation cash offer.
Estimated market value
$895,400
Get a cash offer in 3 minutes
Find out how much your home could sell for in as little as 3 minutes with a no-obligation cash offer.
Estimated market value
$895,400
- North Carolina
- Moore County
- Pinehurst
- 28374
- 95 Baltusrol Lane
Nearby cities
Nearby zip codes
Other Pinehurst Topics
