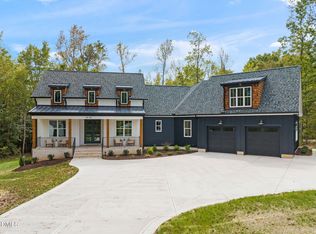
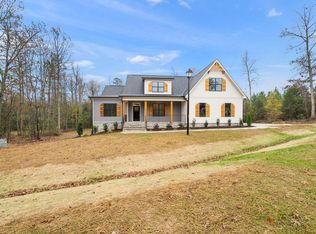
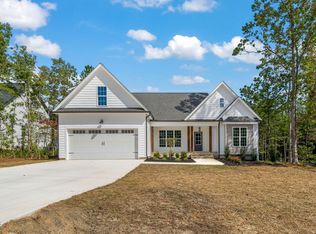
Welcome to this modern farmhouse by Brandywine Homes in the peaceful Pilot Ridge community. Cedar shake accents and a spacious covered front porch create a warm first impression, while the rear screened porch offers flexible outdoor living. Inside, the open-concept floorplan connects the family room, kitchen, and dining area—perfect for everyday living or entertaining. The kitchen features a center island and a large walk-in pantry for added storage and prep space. The first-floor owner's suite includes a walk-in shower, dual sinks, and a generous walk-in closet. Two additional main-level bedrooms share a full bath, while a private study offers a quiet work-from-home option. Upstairs, you'll find a large bonus room, full bathroom, and a versatile flex room ideal for hobbies, workouts, or guests. With a two-car front-facing garage and thoughtful design throughout, this home offers comfort, function, and style in a tranquil setting.
Sold for $593,000
$593,000
85 Beauview Way, Zebulon, NC 27597
3beds
2,529sqft
Single Family Residence, Residential
Built in 2025
0.97 Acres Lot
$591,300 Zestimate®
$234/sqft
$2,497 Estimated rent
Home value
$591,300
$514,000 - $680,000
$2,497/mo
Zestimate® history
Owner options
List your home for rent
$2,497/mo
Rent Zestimate®
Find your next renter with Zillow Rental Manager. Plus, with online applications, you can quickly screen prospective tenants – for free.
$2,497/mo
Rent Zestimate®
Refinance and save
$3,475/mo
Est. payment
Refinancing to a lower rate could help reduce your monthly payments and save thousands over the life of the loan.
$3,475/mo
Est. payment
Explore your selling options
Work with a Zillow partner agent
Leverage their expertise and Zillow's premium Showcase listings to get your home seen by more buyers.
Get startedList with your own agent
Get your home in front of millions of buyers by listing it on Zillow.
Learn how to do itSell it yourself
Take full control of how buyers see your home on Zillow by listing For Sale by Owner (FSBO).
List your homeWhat's special
Covered front porchLarge bonus roomFlex roomWalk-in showerFamily roomTwo-car front-facing garageCenter island
Zillow last checked:
Listing updated:
Listed by:
Morgan Womble 919-369-5552,
Compass -- Raleigh
Bought with:
Tara Fuller Thomas, 231980
Coldwell Banker Allied Real Es
Source: Doorify MLS,MLS#: 10114432
Facts & features
Interior
Bedrooms & bathrooms
- Bedrooms: 3
- Bathrooms: 4
- Full bathrooms: 3
- 1/2 bathrooms: 1
Heating
- Central, Electric, Fireplace(s), Forced Air
Cooling
- Central Air, Electric
Appliances
- Included: Dishwasher, Electric Range, Plumbed For Ice Maker, Range, Range Hood, Stainless Steel Appliance(s)
- Laundry: Laundry Room, Main Level
Features
- Bathtub/Shower Combination, Double Vanity, Eat-in Kitchen, Entrance Foyer, High Ceilings, Kitchen Island, Kitchen/Dining Room Combination, Living/Dining Room Combination, Open Floorplan, Pantry, Master Downstairs, Separate Shower, Shower Only, Walk-In Closet(s), Walk-In Shower
- Flooring: Carpet, Vinyl, Tile
- Basement: Crawl Space
- Number of fireplaces: 1
- Fireplace features: Family Room
Interior area
- Total structure area: 2,529
- Total interior livable area: 2,529 sqft
- Finished area above ground: 2,529
- Finished area below ground: 0
Property
Parking
- Total spaces: 2
- Parking features: Attached, Garage, Garage Faces Front
- Attached garage spaces: 2
Features
- Levels: Two
- Stories: 2
- Patio & porch: Covered, Rear Porch, Screened
- Exterior features: Rain Gutters
- Has view: Yes
Lot
- Size: 0.97 Acres
- Features: Partially Cleared
Details
- Parcel number: 2718248893
- Special conditions: Standard
Construction
Type & style
- Home type: SingleFamily
- Architectural style: Farmhouse, Traditional
- Property subtype: Single Family Residence, Residential
Materials
- Board & Batten Siding, Cedar, Vinyl Siding
- Foundation: Block
- Roof: Shingle
Condition
- New construction: Yes
- Year built: 2025
- Major remodel year: 2025
Details
- Builder name: Brandywine Homes
Utilities & green energy
- Sewer: Septic Tank
- Water: Well
Community & neighborhood
Location
- Region: Zebulon
- Subdivision: Pilot Ridge
Price history
| Date | Event | Price |
|---|---|---|
| 1/15/2026 | Sold | $593,000-0.3%$234/sqft |
Source:  Doorify MLS #10114432 Report a problem Doorify MLS #10114432 Report a problem | ||
| 12/4/2025 | Pending sale | $594,900$235/sqft |
Source: Doorify MLS #10114432 Report a problem | ||
| 8/7/2025 | Listed for sale | $594,900$235/sqft |
Source: Doorify MLS #10114432 Report a problem | ||
Public tax history
Tax history is unavailable.
Neighborhood: 27597
Nearby schools
GreatSchools rating
- 6/10Bunn ElementaryGrades: PK-5Distance: 2.7 mi
- 3/10Bunn MiddleGrades: 6-8Distance: 4.9 mi
- 4/10Bunn HighGrades: 9-12Distance: 3.8 mi
Schools provided by the listing agent
- Elementary: Franklin - Bunn
- Middle: Franklin - Bunn
- High: Franklin - Bunn
Source: Doorify MLS. This data may not be complete. We recommend contacting the local school district to confirm school assignments for this home.
Get a cash offer in 3 minutes
Find out how much your home could sell for in as little as 3 minutes with a no-obligation cash offer.
Estimated market value
$591,300
Get a cash offer in 3 minutes
Find out how much your home could sell for in as little as 3 minutes with a no-obligation cash offer.
Estimated market value
$591,300
- North Carolina
- Franklin County
- Zebulon
- 27597
- 85 Beauview Way
Nearby cities
Nearby zip codes
Other Zebulon Topics
