Pre-sale custom home by Davson Custom Homes in Pilot Ridge. This thoughtfully designed 3 bedroom, 2.5 bath home features a first-floor owner's suite, dedicated home office, spacious loft, covered rear porch, and is situated on a 0.88-acre homesite. Designed in collaboration with the future homeowners, this custom home showcases the quality craftsmanship and personalized building experience offered by Davson Custom Homes in Pilot Ridge.
Pending
$699,042
65 Beauview Way, Zebulon, NC 27597
3beds
3,033sqft
Single Family Residence
Built in 2026
0.88 Acres Lot
$-- Zestimate®
$230/sqft
$-- HOA
What's special
- 86 days
- 11
- 1
Zillow last checked:
Listing updated:
Listed by:
Morgan Womble 919-369-5552,
Compass -- Raleigh
Source: Doorify MLS,MLS#: 10177216
Facts & features
Interior
Bedrooms & bathrooms
- Bedrooms: 3
- Bathrooms: 3
- Full bathrooms: 2
- 1/2 bathrooms: 1
- Main level bedrooms: 1
Primary bedroom
- Level: First
- Area: 228.8 Square Feet
- Dimensions: 14.3 x 16.0
Bedroom 2
- Level: Second
- Area: 126.5 Square Feet
- Dimensions: 11.0 x 11.5
Bedroom 3
- Level: Second
- Area: 139.15 Square Feet
- Dimensions: 12.1 x 11.5
Dining room
- Level: First
- Area: 165.24 Square Feet
- Dimensions: 15.3 x 10.8
Family room
- Level: First
- Area: 293.4 Square Feet
- Dimensions: 18.0 x 16.3
Kitchen
- Level: First
- Area: 221.85 Square Feet
- Dimensions: 15.3 x 14.5
Laundry
- Level: First
- Area: 113.97 Square Feet
- Dimensions: 13.1 x 8.7
Loft
- Level: Second
- Area: 283.29 Square Feet
- Dimensions: 21.3 x 13.3
Office
- Level: First
- Area: 175.89 Square Feet
- Dimensions: 14.3 x 12.3
Other
- Description: Finished Storage
- Level: Second
- Area: 251.99 Square Feet
- Dimensions: 22.3 x 11.3
Other
- Description: Garage
- Level: First
- Area: 492.59 Square Feet
- Dimensions: 22.7 x 21.7
Heating
- Central
Cooling
- Central Air, Ceiling Fan(s), Electric
Appliances
- Included: Range, Stainless Steel Appliance(s)
- Laundry: Laundry Room, Main Level
Features
- Breakfast Bar, Double Vanity, Entrance Foyer, Eat-in Kitchen, High Ceilings, Kitchen Island, Open Floorplan, Pantry, Primary Downstairs, Soaking Tub, Storage, Walk-In Closet(s), Kitchen/Dining Room Combination, Living/Dining Room Combination, Butler's Pantry, Shower Only, Separate Shower, Walk-In Shower
- Flooring: Carpet, Luxury Vinyl, Tile
- Number of fireplaces: 1
- Fireplace features: Family Room
Interior area
- Total structure area: 3,033
- Total interior livable area: 3,033 sqft
- Finished area above ground: 3,033
- Finished area below ground: 0
Property
Parking
- Total spaces: 2
- Parking features: Attached, Driveway, Garage Faces Front, Garage
- Garage spaces: 2
- Has uncovered spaces: Yes
Features
- Levels: Two
- Stories: 2
- Patio & porch: Covered, Front Porch, Rear Porch
Lot
- Size: 0.88 Acres
Details
- Parcel number: 049495
- Zoning: FCO R-30
- Special conditions: Standard
Construction
Type & style
- Home type: SingleFamily
- Architectural style: Traditional
- Property subtype: Single Family Residence
Materials
- Board & Batten Siding, Lap Siding
- Foundation: Crawlspace
- Roof: Shingle
Condition
- New Construction,Under Construction
- New construction: Yes
- Year built: 2026
- Major remodel year: 2026
Details
- Builder model: Custom Build
- Builder name: Davson Custom Homes Company
Utilities & green energy
- Sewer: Septic Tank
- Water: Well
Community & HOA
Community
- Subdivision: Pilot Ridge
HOA
- Has HOA: No
Location
- Region: Zebulon
Financial & listing details
- Price per square foot: $230/sqft
- Tax assessed value: $71,460
- Annual tax amount: $432
- Date on market: 6/30/2026
- Listing agreement: Exclusive Right To Sell
- Listing terms: Cash,Conventional,FHA,USDA Loan,VA Loan
Estimated market value
Not available
Estimated sales range
Not available
Not available
Price history
| Date | Event | Price |
|---|---|---|
| 6/30/2026 | Pending sale | $699,042$230/sqft |
Source:  Doorify MLS #10177216 Report a problem Doorify MLS #10177216 Report a problem | ||
Public tax history
| Year | Property taxes | Tax assessment |
|---|---|---|
| 2025 | $432 +1.3% | $71,460 |
| 2024 | $427 | $71,460 |
Find assessor info on the county website
Monthly payment
Est. payment
Payment breakdown
Explore the cost of this home by adjusting the details. Changes won't be saved.Climate risks
Neighborhood: 27597
Nearby schools
Schools provided by the listing agent
- Elementary: Franklin - Bunn Elementary
- Middle: Franklin - Bunn Middle
- High: Franklin - Bunn High
Source: Doorify MLS. This data may not be complete. We recommend contacting the local school district to confirm school assignments for this home.
Similar homes
- $519,5004 bd3 ba2.4k sqft25 Uptown Ct, Zebulon, NC 27597New Construction

 MLS ID #10186439, Sharon Evans. Doorify MLS
 - $850,0004 bd4 ba3k sqft5008 Hopkins Chapel Rd, Zebulon, NC 27597New Construction
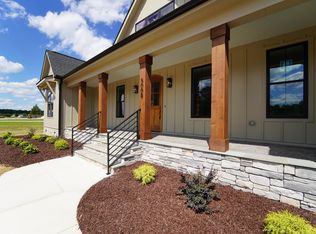 MLS ID #10102167, Robert Terry. Doorify MLS
 - $559,0004 bd3 ba2.5k sqftBrandywine Homes, Zebulon, NC 27597New Construction
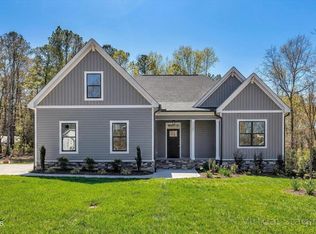 MLS ID #10133373, Sharon Andrews. Doorify MLS
 - $950,0004 bd5 ba3.2k sqftSatterwhite Construction Inc, Zebulon, NC 27597New Construction
 MLS ID #10156013, Cary Strickland. Doorify MLS
 - $514,9003 bd3 ba2.1k sqft20 Stream View Way, Zebulon, NC 27597New ConstructionMLS ID #10113188, Jim Allen. Doorify MLS
- $758,9904 bd4 ba3k sqft12270 Trey Point Dr, Spring Hope, NC 27882New ConstructionMLS ID #10163612, Emily Mitchell. Doorify MLS
- $699,9905 bd5 ba3.4k sqft293 Rich Strike Way, Wendell, NC 27591New ConstructionDoorify MLS
- $575,0004 bd4 ba3.2k sqft112 Corilla Dr, Wendell, NC 27591New ConstructionDoorify MLS
- $450,5074 bd2 ba1.8k sqft65 Kettle Creek Dr, Zebulon, NC 27597New ConstructionDoorify MLS
- $700,0004 bd4 ba2.7k sqft25 Wheatfield Ln, Youngsville, NC 27596New ConstructionMLS ID #10132059, Jim Allen. Doorify MLS
- $464,9003 bd2 ba2.4k sqft81 Birchtop Circle, Zebulon, NC 27597New Construction
 MLS ID #100596764, Jackie Robertson, Jackie Robertson Team, Inc.. Hive MLS
 - $700,0004 bd4 ba3k sqft190 Whistlers Cv, Louisburg, NC 27549New ConstructionMLS ID #10135325, Greg Dyer. Doorify MLS
- $525,0003 bd2 ba2.1k sqft20 Stream View Way, Spring Hope, NC 27882New ConstructionMLS ID #100543835, Jim E Allen, Coldwell Banker HPW Raleigh Midtown. Hive MLS
