*** PRESALE OPPORTUNITY**BASE PRICE ONLY** **BUYERS SELECT ALL STRUCTURAL AND DESIGN OPTIONS****INCENTIVE 20k DESIGN CREDIT AND 5K CLOSING COSTS** The Gorgeous Brier Creek floor plan a spacious flex room/study upon entry. The stunning open kitchen features a spacious pantry, and a large island that overlooks to the sizable family room with the choice of a fireplace. First floor guest suite features walk-in closet and full bathroom. Upstairs the impressive primary suite features double vanities, walk-in shower or option to add soaking tub, and large walk-in closet. A large loft, three additional bedrooms, and two full bathrooms to provide plenty of space for everyone. One of the Brier Creek's most impressive features is it's expansive rear covered porch, perfect for outdoor entertaining! Come tour this plan today! **PHOTOS FOR MARKETING PURPOSESONLY** **CALL AGENT FOR MORE INFORMATION**
New construction
$487,990
39 Crowthorne St, Zebulon, NC 27597
5beds
3,264sqft
Single Family Residence
Built in 2026
2.52 Acres Lot
$-- Zestimate®
$150/sqft
$132/mo HOA
What's special
Large loftSpacious pantryLarge islandImpressive primary suiteThree additional bedroomsStunning open kitchenSizable family room
- 1 day
- 148
- 17
Zillow last checked:
Listing updated:
Listed by:
Sharrod Wright 919-522-0020,
DRB Group North Carolina LLC,
Amber Acosta 980-219-2211,
DRB Group North Carolina LLC
Source: Doorify MLS,MLS#: 10201742
Facts & features
Interior
Bedrooms & bathrooms
- Bedrooms: 5
- Bathrooms: 5
- Full bathrooms: 4
- 1/2 bathrooms: 1
- Main level bathrooms: 2
- Main level bedrooms: 1
Primary bedroom
- Level: Second
- Area: 240 Square Feet
- Dimensions: 16.0 x 15.0
Heating
- Electric, Heat Pump
Cooling
- Central Air, Dual, Heat Pump, Zoned
Appliances
- Included: Electric Oven, Electric Range, Self Cleaning Oven
- Laundry: Laundry Closet, Electric Dryer Hookup, In Hall, Laundry Room, Upper Level, Washer Hookup
Features
- Eat-in Kitchen, Granite Counters, Kitchen Island, Open Floorplan, Pantry, Storage, Walk-In Closet(s), Walk-In Shower, Water Closet
- Flooring: Carpet, Luxury Vinyl
- Windows: Insulated Windows, Low-Emissivity Windows
Interior area
- Total structure area: 3,264
- Total interior livable area: 3,264 sqft
- Finished area above ground: 3,264
- Finished area below ground: 0
Property
Parking
- Total spaces: 2
- Parking features: Garage
- Garage spaces: 2
Features
- Levels: Two
- Stories: 2
- Patio & porch: Deck
- Exterior features: Private Yard
Lot
- Size: 2.52 Acres
- Features: Many Trees
Details
- Parcel number: 0005
- Special conditions: Standard
Construction
Type & style
- Home type: SingleFamily
- Architectural style: Traditional
- Property subtype: Single Family Residence
Materials
- Vinyl Siding
- Foundation: Crawlspace
- Roof: Asphalt,Shingle,Architectural Shingle
Condition
- To Be Built
- New construction: Yes
- Year built: 2026
- Major remodel year: 2026
Details
- Builder model: Brier Creek
- Builder name: DRB Homes
Utilities & green energy
- Sewer: Septic Tank
- Water: Public
- Utilities for property: Cable Available, Electricity Connected, Propane, Septic Connected
Community & HOA
Community
- Features: Street Lights
- Security: Carbon Monoxide Detector(s), Smoke Detector(s)
HOA
- Has HOA: Yes
- Amenities included: Trash
- Services included: Trash
- HOA fee: $132 monthly
- HOA name: Charleston Management
- HOA phone: 919-847-3003
Location
- Region: Zebulon
Financial & listing details
- Price per square foot: $150/sqft
- Date on market: 11/4/2026
- Listing agreement: Exclusive Right To Sell
- Listing terms: Cash,Conventional,FHA,VA Loan
- Road surface type: Asphalt
Estimated market value
Not available
Estimated sales range
Not available
Not available
Price history
| Date | Event | Price |
|---|---|---|
| 11/4/2026 | Listed for sale | $487,990$150/sqft |
Source:  Doorify MLS #10201742 Report a problem | ||
Public tax history
Tax history is unavailable.
Monthly payment
Est. payment
Payment breakdown
Explore the cost of this home by adjusting the details. Changes won't be saved.Climate risks
Neighborhood: 27597
Nearby schools
Schools provided by the listing agent
- Elementary: Johnston - Corinth Holders Elementary
- Middle: Johnston - Archer Lodge Middle
- High: Johnston - Corinth Holders High School
Source: Doorify MLS. This data may not be complete. We recommend contacting the local school district to confirm school assignments for this home.
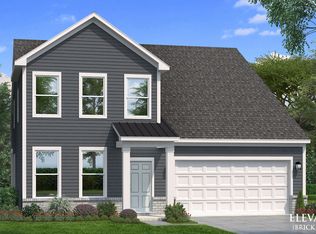
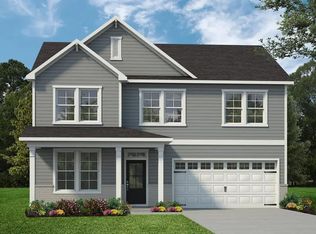
- from $474,9905 bd4 ba3k sqftAnsley Plan, Reserve at Crowthorne, Zebulon, NC 27597New Construction
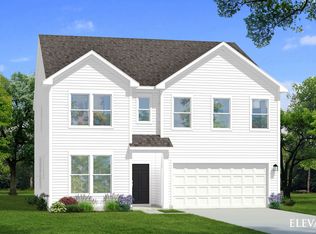
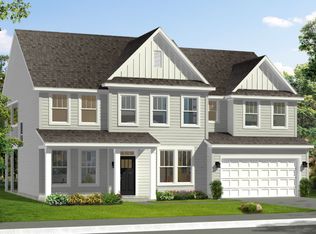
- from $479,9904 bd3 ba3k sqftWagener Plan, Reserve at Crowthorne, Zebulon, NC 27597New Construction
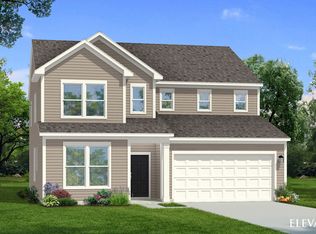
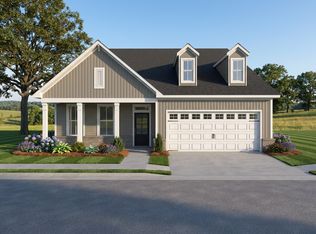
- from $469,9903 bd3 ba2.7k sqftWynwood Plan, Reserve at Crowthorne, Zebulon, NC 27597New Construction
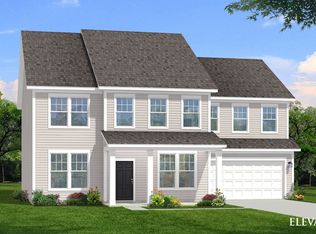
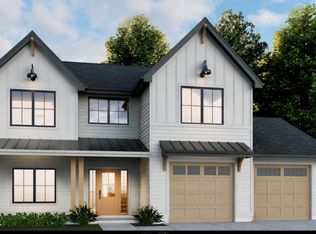
- from $497,9904 bd5 ba3.5k sqftTownsend Plan, Reserve at Crowthorne, Zebulon, NC 27597New Construction
Similar homes
- from $549,7004 bd3 ba2.5k sqftThe Granville Plan, Cattail, 3qap6y Clayton, NC 27597New Construction
 New Home Inc.
- from $481,9904 bd3 ba3.1k sqftStonefield Plan, Weavers Pointe, Zebulon, NC 27597New Construction
 DRB Homes
- from $579,7004 bd4 ba3k sqftThe Ashe Plan, Parkers Landing, Zebulon, NC 27597New Construction
 New Home Inc.
- $525,0005 bd3 ba2.3k sqft7284 Shawan Rd, Wendell, NC 27591New Construction
 MLS ID #10182846, Sharon Evans. Doorify MLS
- $714,9534 bd4 ba2.9k sqft4209 Portola Dr, Zebulon, NC 27597New ConstructionMLS ID #10196692, Jim Allen. Doorify MLS
- $679,9324 bd4 ba2.6k sqft9725 Carmango Ct, Zebulon, NC 27597New ConstructionMLS ID #10196718, Jim Allen. Doorify MLS
- $480,0005 bd4 ba3k sqft529 Impala Trce, Wendell, NC 27591For SaleMLS ID #10192568, Derek Raposo. Doorify MLS
- $504,8944 bd3 ba2.3k sqft210 Cardovia Way, Wendell, NC 27591New ConstructionDoorify MLS
- $396,6903 bd4 ba1.6k sqftSycamore , Zebulon, NC 27597New ConstructionMLS ID #10196520, Hannah Bean. Doorify MLS
- $509,9005 bd3 ba3k sqft127 Arundel Dr, Archer Lodge, NC 27527New ConstructionDoorify MLS
