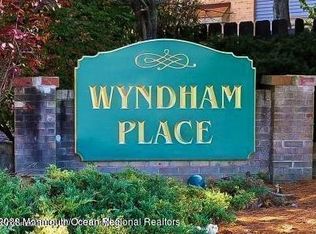
Wyndham's VERY NICE and WELL KEPT Danbury Model TOWNHOME hits the market and offers 3 bedrooms, 2.5 updated baths. Find a spacious living room boasting lots of light through the triple door slider. Dining room is large enough for a big table, perfect for your post-Covid gatherings. Pretty kitchen features a window seat, many upgrades to include tall cabinetry, Corian counters, stainless appliances, and an openness via wide peek-thru to dining room. Also find a powder room, double coat closet, storage closet/pantry. Back area off slider is semi private and off to the right is a utility closet. Go on up to a large master bedroom w/ full master bath, double closet, single closet, and linen closet. Then find the 2nd and 3rd bedrooms, main bath, laundry area. Click more...
Sold for $435,000
$435,000
85 Bradford Ct, Aberdeen, NJ 07747
3beds
1,254sqft
Townhouse
Built in 1983
-- sqft lot
$480,800 Zestimate®
$347/sqft
$3,327 Estimated rent
Home value
$480,800
$457,000 - $505,000
$3,327/mo
Zestimate® history
Owner options
List your home for rent
$3,327/mo
Rent Zestimate®
Find your next renter with Zillow Rental Manager. Plus, with online applications, you can quickly screen prospective tenants – for free.
$3,327/mo
Rent Zestimate®
Refinance and save
$3,319/mo
Est. payment
Refinancing to a lower rate could help reduce your monthly payments and save thousands over the life of the loan.
$3,319/mo
Est. payment
Explore your selling options
Work with a Zillow partner agent
Leverage their expertise and Zillow's premium Showcase listings to get your home seen by more buyers.
Get startedList with your own agent
Get your home in front of millions of buyers by listing it on Zillow.
Learn how to do itSell it yourself
Take full control of how buyers see your home on Zillow by listing For Sale by Owner (FSBO).
List your homeWhat's special
Facts & features
Interior
Bedrooms & bathrooms
- Bedrooms: 3
- Bathrooms: 3
- Full bathrooms: 2
- 1/2 bathrooms: 1
Heating
- Forced air, Gas
Cooling
- Central
Appliances
- Included: Dishwasher, Dryer, Microwave, Range / Oven, Refrigerator, Washer
Features
- Recessed Lighting, Master Bedroom, Dining Room, Living Room, Kitchen, Foyer, Dec Molding, Bedroom
- Flooring: Carpet, Hardwood, Laminate
- Doors: Sliding Doors
- Windows: Screens, Blinds/Shades
Interior area
- Total interior livable area: 1,254 sqft
Property
Features
- Patio & porch: Patio
- Pool features: In Ground, Concrete, Community, Fenced
Details
- Additional structures: Storage
- Parcel number: 010011400000100085
- Zoning description: Residential, Condo
Construction
Type & style
- Home type: Townhouse
- Architectural style: 2 STORY, Attached
Condition
- Year built: 1983
Details
- Builder model: Danbury
Utilities & green energy
- Sewer: Public Sewer
- Water: Public
- Utilities for property: Natural Gas
Community & HOA
HOA
- Has HOA: Yes
- Services included: Snow Removal, Maintenance Grounds, Water, Common Area, Pool, Mgmt Fees, Exterior Maint
- HOA fee: $356 monthly
Location
- Region: Aberdeen
Financial & listing details
- Price per square foot: $347/sqft
- Tax assessed value: $416,300
- Annual tax amount: $7,851
Price history
| Date | Event | Price |
|---|---|---|
| 10/7/2024 | Sold | $435,000+47.5%$347/sqft |
Source: Public Record Report a problem | ||
| 12/27/2023 | Listing removed | -- |
Source: MoreMLS #22332409 Report a problem | ||
| 12/1/2023 | Listed for rent | $3,100$2/sqft |
Source: MoreMLS #22332409 Report a problem | ||
| 10/21/2020 | Sold | $295,000$235/sqft |
Source:  MoreMLS #22026195 Report a problem MoreMLS #22026195 Report a problem | ||
| 7/31/2020 | Listed for sale | $295,000+189.2%$235/sqft |
Source: Hometown Residential Realty LLC #22026195 Report a problem | ||
| 4/29/1994 | Sold | $102,000$81/sqft |
Source: Public Record Report a problem | ||
Public tax history
| Year | Property taxes | Tax assessment |
|---|---|---|
| 2025 | $7,851 +9.3% | $416,300 +9.3% |
| 2024 | $7,182 -2.1% | $380,800 +5.6% |
| 2023 | $7,333 +11.6% | $360,500 +27.8% |
| 2022 | $6,571 -5.4% | $282,000 +4.4% |
| 2021 | $6,944 +5.9% | $270,000 +7.1% |
| 2020 | $6,559 +9.6% | $252,100 +2.3% |
| 2019 | $5,983 | $246,400 +0.5% |
| 2018 | $5,983 -7.7% | $245,100 -0.5% |
| 2017 | $6,485 +7.1% | $246,300 |
| 2016 | $6,055 -1.9% | $246,300 +6.2% |
| 2015 | $6,172 +4.7% | $232,000 -3.8% |
| 2014 | $5,893 -5.1% | $241,200 |
| 2013 | $6,211 | $241,200 +135.1% |
| 2006 | -- | $102,600 |
| 2005 | -- | $102,600 |
| 2003 | -- | $102,600 |
| 2002 | -- | $102,600 |
| 2001 | -- | $102,600 |
Find assessor info on the county website
Neighborhood: 07747
Nearby homes
- $435,0003 bd3 ba1.2k sqft85 Bradford Ct #85, Matawan, NJ 07747Sold
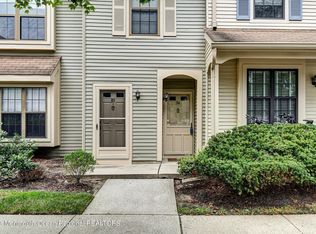
- $310,0001 bd1 ba-- sqft84 Bradford Ct, Aberdeen, NJ 07747Sold
- $319,4001 bd1 ba797 sqft83 Bradford Ct, Aberdeen, NJ 07747Off Market

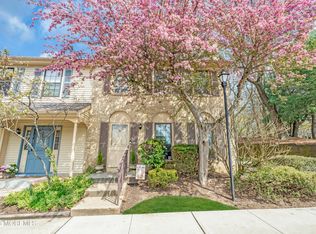
- $485,0003 bd3 ba1.4k sqft86 Bradford Ct, Aberdeen, NJ 07747Sold
- $215,0001 bd1 ba-- sqft83 Bradford Ct, Aberdeen, NJ 07747Off Market
- $495,3003 bd2 ba1.5k sqft82 Bradford Ct, Aberdeen, NJ 07747Off Market
- $345,0001 bd1 ba797 sqft81 Bradford Ct, Aberdeen, NJ 07747Sold
- $313,4001 bd1 ba-- sqft80 Bradford Ct, Aberdeen, NJ 07747Off Market
Nearby schools
GreatSchools rating
- 6/10Lloyd Road Elementary SchoolGrades: 4-5Distance: 0.6 mi
- 7/10Matawan Aberdeen Mid SchoolGrades: 6-8Distance: 2.8 mi
- 3/10Matawan Regional High SchoolGrades: 9-12Distance: 1.2 mi
Schools provided by the listing agent
- Elementary: Strathmore
- Middle: Matawan-Aberdeen
- High: Matawan Reg
Source: The MLS. This data may not be complete. We recommend contacting the local school district to confirm school assignments for this home.
Get a cash offer in 3 minutes
Find out how much your home could sell for in as little as 3 minutes with a no-obligation cash offer.
Estimated market value
$480,800
Get a cash offer in 3 minutes
Find out how much your home could sell for in as little as 3 minutes with a no-obligation cash offer.
Estimated market value
$480,800
- New Jersey
- Monmouth County
- Matawan
- 07747
- 85 Bradford Ct
Nearby cities
Nearby neighborhoods
Nearby zip codes
Other Matawan Topics
