Looking for a move-in ready home in a prime location? This desirable Eaton end unit offers the perfect blend of style, space, & convenience. Ideally situated for commuters and just minutes from shopping, dining, & recreation, this beautifully updated townhome checks all the boxes.
Step inside to find updated vinyl plank flooring throughout the first floor, a fully renovated kitchen featuring a stainless steel appliance package, and a cozy wood-burning fireplace that complements the spacious layout. All-new lighting, including recessed fixtures and ceiling fans, enhance the updated appeal.
Upstairs, you'll find three bedrooms, including a primary suite with a beautiful new ensuite bath, and the added convenience of an upstairs laundry area.
As part of this popular community, enjoy access to a swimming pool, clubhouse, two playgrounds, tennis & basketball courts, plus a walking/jogging path to make it easy to enjoy the outdoors.
End Unit privacy, wonderful upgrades & great community ~ come take a peek. This one is ready to be your Home Sweet Home!
Sold for $485,000
$485,000
86 Bradford Court, Aberdeen, NJ 07747
3beds
1,452sqft
Condominium
Built in 1983
-- sqft lot
$514,100 Zestimate®
$334/sqft
$3,586 Estimated rent
Home value
$514,100
$468,000 - $560,000
$3,586/mo
Zestimate® history
Owner options
List your home for rent
$3,586/mo
Rent Zestimate®
Find your next renter with Zillow Rental Manager. Plus, with online applications, you can quickly screen prospective tenants – for free.
$3,586/mo
Rent Zestimate®
Refinance and save
$3,824/mo
Est. payment
Refinancing to a lower rate could help reduce your monthly payments and save thousands over the life of the loan.
$3,824/mo
Est. payment
Explore your selling options
Work with a Zillow partner agent
Leverage their expertise and Zillow's premium Showcase listings to get your home seen by more buyers.
Get startedList with your own agent
Get your home in front of millions of buyers by listing it on Zillow.
Learn how to do itSell it yourself
Take full control of how buyers see your home on Zillow by listing For Sale by Owner (FSBO).
List your homeWhat's special
Zillow last checked:
Listing updated:
Listed by:
Julie Ann King 732-598-2222,
RE/MAX Central
Bought with:
Frances LaPera, 9485389
Jason Mitchell Real Estate New Jersey
Source: MoreMLS,MLS#: 22511431
Facts & features
Interior
Bedrooms & bathrooms
- Bedrooms: 3
- Bathrooms: 3
- Full bathrooms: 2
- 1/2 bathrooms: 1
Bedroom
- Area: 140
- Dimensions: 14 x 10
Bedroom
- Area: 168
- Dimensions: 14 x 12
Other
- Area: 28
- Dimensions: 14 x 2
Dining room
- Area: 126
- Dimensions: 14 x 9
Family room
- Area: 120
- Dimensions: 12 x 10
Foyer
- Area: 91
- Dimensions: 13 x 7
Kitchen
- Area: 100
- Dimensions: 10 x 10
Living room
- Area: 182
- Dimensions: 14 x 13
Heating
- Forced Air
Cooling
- Central Air
Features
- Recessed Lighting
- Basement: None
- Number of fireplaces: 1
Interior area
- Total structure area: 1,452
- Total interior livable area: 1,452 sqft
Property
Parking
- Parking features: Assigned, None
Features
- Stories: 2
- Exterior features: Storage
- Pool features: Community, In Ground
Lot
- Size: 871 Square Feet
Details
- Parcel number: 01001140100086
- Zoning description: Residential
Construction
Type & style
- Home type: Condo
- Property subtype: Condominium
Condition
- New construction: No
- Year built: 1983
Utilities & green energy
- Sewer: Public Sewer
Community & HOA
Community
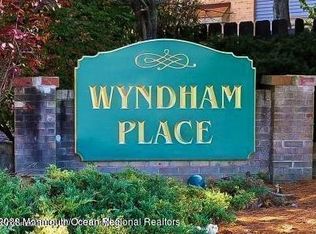
- Subdivision: Wyndham Place
HOA
- Has HOA: Yes
- Services included: Common Area, Lawn Maintenance, Pool, Snow Removal, Water
- HOA fee: $520 monthly
Location
- Region: Aberdeen
Financial & listing details
- Price per square foot: $334/sqft
- Tax assessed value: $434,500
- Annual tax amount: $7,648
- Date on market: 4/25/2025
- Inclusions: Washer, Blinds/Shades, Ceiling Fan(s), Dishwasher, Dryer, Light Fixtures, Microwave, Stove, Refrigerator, Gas Cooking
- Exclusions: Personal Items
Price history
| Date | Event | Price |
|---|---|---|
| 9/24/2025 | Sold | $485,000$334/sqft |
Source:  MoreMLS #22511431 Report a problem MoreMLS #22511431 Report a problem | ||
| 6/9/2025 | Pending sale | $485,000$334/sqft |
Source: MoreMLS #22511431 Report a problem | ||
| 4/25/2025 | Listed for sale | $485,000+47%$334/sqft |
Source: MoreMLS #22511431 Report a problem | ||
| 11/6/2023 | Listing removed | -- |
Source:  Bright MLS #NJMM2000286 Report a problem Bright MLS #NJMM2000286 Report a problem | ||
| 11/5/2021 | Sold | $330,000+4.8%$227/sqft |
Source: MoreMLS #22132310 Report a problem | ||
| 10/15/2021 | Pending sale | $315,000$217/sqft |
Source: Bright MLS #NJMM2000286 Report a problem | ||
| 10/1/2021 | Listed for sale | $315,000+81.6%$217/sqft |
Source: Bright MLS #NJMM2000286 Report a problem | ||
| 12/4/2000 | Sold | $173,500+27.6%$119/sqft |
Source: Public Record Report a problem | ||
| 10/2/1998 | Sold | $136,000$94/sqft |
Source: Public Record Report a problem | ||
Public tax history
| Year | Property taxes | Tax assessment |
|---|---|---|
| 2025 | $8,195 +9.2% | $434,500 +9.2% |
| 2024 | $7,504 -0.4% | $397,900 +7.4% |
| 2023 | $7,536 -2.1% | $370,500 +12.2% |
| 2022 | $7,696 -6.6% | $330,300 +3.1% |
| 2021 | $8,238 +3.6% | $320,300 +3.9% |
| 2020 | $7,951 +13.3% | $308,300 +3.2% |
| 2019 | $7,019 | $298,700 +4.5% |
| 2018 | $7,019 -6.1% | $285,800 +1.8% |
| 2017 | $7,475 +15% | $280,800 -1.1% |
| 2016 | $6,499 -1.6% | $283,900 +14% |
| 2015 | $6,602 +4.7% | $249,000 -3.5% |
| 2014 | $6,303 -11.6% | $258,000 |
| 2013 | $7,127 | $258,000 +133.9% |
| 2006 | -- | $110,300 |
| 2005 | -- | $110,300 |
| 2003 | -- | $110,300 |
| 2002 | -- | $110,300 |
| 2001 | -- | $110,300 |
Find assessor info on the county website
Neighborhood: 07747
Nearby homes
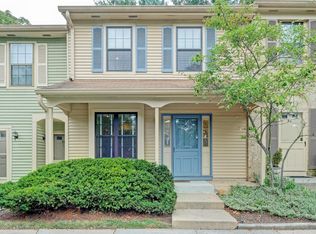
- $435,0003 bd3 ba1.2k sqft85 Bradford Ct #85, Matawan, NJ 07747Sold
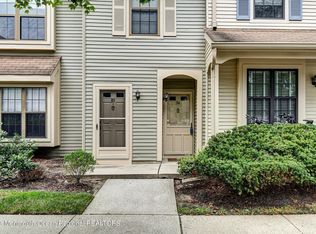
- $435,0003 bd3 ba1.2k sqft85 Bradford Ct, Aberdeen, NJ 07747Sold
- $310,0001 bd1 ba-- sqft84 Bradford Ct, Aberdeen, NJ 07747Sold
- $319,4001 bd1 ba797 sqft83 Bradford Ct, Aberdeen, NJ 07747Off Market

- $227,7001 bd1 ba-- sqft83 Bradford Ct, Aberdeen, NJ 07747Off Market
- $495,3003 bd2 ba1.5k sqft82 Bradford Ct, Aberdeen, NJ 07747Off Market
- $411,4002 bd2 ba965 sqft99 Dundee Ct, Aberdeen, NJ 07747Off Market
- $508,4003 bd3 ba1.4k sqft97 Dundee Ct, Aberdeen, NJ 07747Off Market
Nearby schools
GreatSchools rating
- 6/10Lloyd Road Elementary SchoolGrades: 4-5Distance: 0.6 mi
- 7/10Matawan Aberdeen Mid SchoolGrades: 6-8Distance: 2.9 mi
- 3/10Matawan Regional High SchoolGrades: 9-12Distance: 1.2 mi
Schools provided by the listing agent
- Elementary: Strathmore
- Middle: Matawan-Aberdeen
- High: Matawan Reg
Source: MoreMLS. This data may not be complete. We recommend contacting the local school district to confirm school assignments for this home.
Get a cash offer in 3 minutes
Find out how much your home could sell for in as little as 3 minutes with a no-obligation cash offer.
Estimated market value
$514,100
Get a cash offer in 3 minutes
Find out how much your home could sell for in as little as 3 minutes with a no-obligation cash offer.
Estimated market value
$514,100
- New Jersey
- Monmouth County
- Matawan
- 07747
- 86 Bradford Court
Nearby cities
Nearby neighborhoods
Nearby zip codes
Other Matawan Topics
