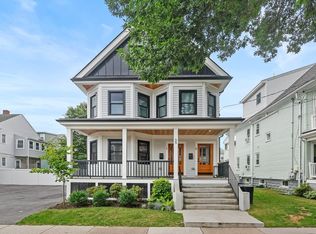
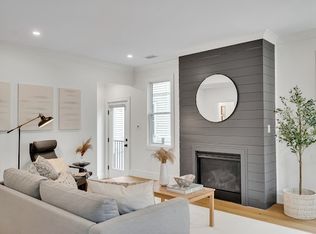
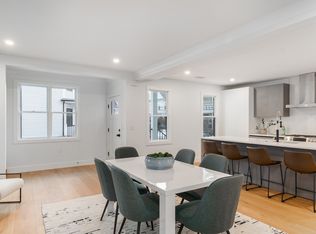
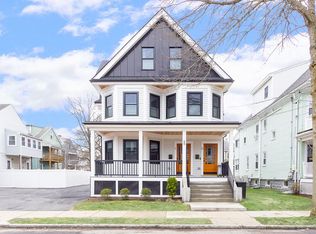
Comfort and convenience meet in this stunning Philly-style unit in East Arlington. This home boasts three levels of living space, 4 bedrooms, 3 bathrooms, a private backyard, and two off-street parking spots EV charger ready. The first floor welcomes you with white oak wide plank floors and high ceilings, a spacious living and dining area, and a beautiful kitchen equipped with ample storage for all your culinary needs. Additionally, you'll find a bedroom, bathroom, and convenient mudroom. Venture downstairs to discover even more living space, with two additional bedrooms, a bathroom, a living room with space for a home office or gym, and laundry. Head to the top floor for the primary bedroom, complete with a luxurious bathroom and a built-out closet. This home has it all from prime location, to spacious layout and modern amenities. Enjoy suburban feel while being close to the Cambridge town line, red line train, bike path, and excellent schools, parks, restaurants and shops.
Sold for $1,425,000
$1,425,000
85 Cleveland St #1, Arlington, MA 02474
4beds
2,624sqft
Condominium
Built in 1912
-- sqft lot
$1,360,000 Zestimate®
$543/sqft
$6,262 Estimated rent
Home value
$1,360,000
$1.16M - $1.60M
$6,262/mo
Zestimate® history
Owner options
List your home for rent
$6,262/mo
Rent Zestimate®
Find your next renter with Zillow Rental Manager. Plus, with online applications, you can quickly screen prospective tenants – for free.
$6,262/mo
Rent Zestimate®
Refinance and save
$7,224/mo
Est. payment
Refinancing to a lower rate could help reduce your monthly payments and save thousands over the life of the loan.
$7,224/mo
Est. payment
Explore your selling options
Work with a Zillow partner agent
Leverage their expertise and Zillow's premium Showcase listings to get your home seen by more buyers.
Get startedList with your own agent
Get your home in front of millions of buyers by listing it on Zillow.
Learn how to do itSell it yourself
Take full control of how buyers see your home on Zillow by listing For Sale by Owner (FSBO).
List your homeWhat's special
Zillow last checked:
Listing updated:
Listed by:
Albert S. Azatyants 617-861-5622,
Coldwell Banker Realty - Boston 617-242-0025
Bought with:
Vantage Point Team
William Raveis R.E. & Home Services
Source: MLS PIN,MLS#: 73209880
Facts & features
Interior
Bedrooms & bathrooms
- Bedrooms: 4
- Bathrooms: 3
- Full bathrooms: 3
Primary bedroom
- Level: Second
Bedroom 2
- Level: First
Bedroom 3
- Level: Basement
Bedroom 4
- Level: Basement
Primary bathroom
- Features: Yes
Bathroom 1
- Level: Second
Bathroom 2
- Level: First
Dining room
- Level: First
Family room
- Level: Basement
Kitchen
- Level: First
Living room
- Level: First
Heating
- Central, Forced Air, Heat Pump
Cooling
- Central Air, Heat Pump
Appliances
- Laundry: In Basement, In Unit
Features
- Flooring: Wood, Tile, Vinyl
- Has basement: Yes
- Has fireplace: No
Interior area
- Total structure area: 2,624
- Total interior livable area: 2,624 sqft
Property
Parking
- Total spaces: 2
- Uncovered spaces: 2
Features
- Patio & porch: Porch, Deck
- Exterior features: Porch, Deck, Fenced Yard
- Fencing: Fenced
Details
- Parcel number: M:026.A B:0002 L:0009.1,320128
- Zoning: R2
Construction
Type & style
- Home type: Condo
- Property subtype: Condominium
Condition
- Year built: 1912
- Major remodel year: 2022
Utilities & green energy
- Sewer: Public Sewer
- Water: Public
Community & HOA
HOA
- Services included: Water, Insurance
- HOA fee: $151 monthly
Location
- Region: Arlington
Financial & listing details
- Price per square foot: $543/sqft
- Tax assessed value: $1,265,800
- Annual tax amount: $13,405
- Date on market: 9/3/2026
Price history
| Date | Event | Price |
|---|---|---|
| 5/7/2024 | Sold | $1,425,000-1.7%$543/sqft |
Source: MLS PIN #73209880 Report a problem | ||
| 3/21/2024 | Contingent | $1,449,995$553/sqft |
Source: MLS PIN #73209880 Report a problem | ||
| 3/8/2024 | Listed for sale | $1,449,995$553/sqft |
Source: MLS PIN #73209880 Report a problem | ||
Public tax history
Tax history is unavailable.
Neighborhood: 02474
Nearby homes
- $1,379,0004 bd3 ba2.6k sqft85 Cleveland St #1, Arlington, MA 02474Sold
- $1,053,1003 bd4 ba1.9k sqft89 Cleveland St, Arlington, MA 02474Off Market
- $1,075,1003 bd4 ba1.9k sqft89 Cleveland St #89, Arlington, MA 02474Off Market
- $1,075,3003 bd3 ba1.7k sqft85 Cleveland St FLOOR 2, Arlington, MA 02474Off Market
- $989,0004 bd2 ba1.7k sqft81 Cleveland St #2, Arlington, MA 02474Sold
- $755,7002 bd1 ba1.1k sqft81 Cleveland St #1, Arlington, MA 02474Off Market
- $1,547,6006 bd5 ba3.7k sqft85 Cleveland St, Arlington, MA 02474Off Market
- $1,379,0003 bd3 ba2.6k sqft85 Cleveland St #1, Arlington, MA 02474Sold
Nearby schools
GreatSchools rating
- 8/10Thompson Elementary SchoolGrades: K-5Distance: 0.3 mi
- 9/10Gibbs SchoolGrades: 6Distance: 0.4 mi
- 10/10Arlington High SchoolGrades: 9-12Distance: 1.5 mi
Get a cash offer in 3 minutes
Find out how much your home could sell for in as little as 3 minutes with a no-obligation cash offer.
Estimated market value
$1,360,000
Get a cash offer in 3 minutes
Find out how much your home could sell for in as little as 3 minutes with a no-obligation cash offer.
Estimated market value
$1,360,000
- Massachusetts
- Middlesex County
- Arlington
- 02474
- 85 Cleveland St Unit 1
