Historic Charleston charm meets exceptional downtown living at 85 Cumberland Street, Unit 3, a beautifully renovated one-bedroom, one-bath condo in the heart of the highly sought-after French Quarter. The location is truly superb, with a 97% walk score and easy access to some of downtown Charleston's most beloved destinations. Enjoy a stroll to the American Gardens, Pineapple Fountain, Waterfront Park, and the shops and restaurants along Lower King Street, with countless additional dining, shopping, and entertainment options right outside your door.Originally built around 1900 and thoughtfully renovated in the 2000s, the residence blends timeless architectural character with modern conveniences, including beautiful wood flooring, stainless steel appliances, and a striking exposed brickwall that adds warmth and character to the interior. The HVAC was replaced in 2021, offering additional peace of mind. The unit has a stacked washer/dryer, and dramatic 14-foot ceilings enhance the sense of openness, creating an airy, spacious feel while filling the home with natural light and architectural appeal. A highly coveted garage parking pass is available and may be transferred to the buyer at closing; the garage currently has a waitlist of more than one year, making this a particularly valuable benefit. Furniture is negotiable, offering the opportunity for a seamless move-in or turnkey pied-à-terre. Whether you're looking for a full-time residence, second home, or investment property, this charming condo offers an exceptional opportunity to experience the best of historic downtown Charleston. Rentals are permitted with a 30-day minimum rental period. Buyer to pay a 1% transfer fee of the purchase price at closing. The HOA fee includes building insurance, exterior maintenance, pest control, internet, water, pressure washing, and common area maintenance.
Active contingent
$519,000
85 Cumberland St APT 3, Charleston, SC 29401
1beds
440sqft
Condominium
Built in 1900
-- sqft lot
$505,500 Zestimate®
$1,180/sqft
$-- HOA
What's special
Stainless steel appliancesBeautiful wood flooringAiry spacious feelTimeless architectural characterStriking exposed brick wallNatural light
- 4 days
- 511
- 38
Likely to sell faster than
Zillow last checked:
Listing updated:
Listed by:
Akers Ellis Real Estate LLC
Source: CTMLS,MLS#: 26027728
Facts & features
Interior
Bedrooms & bathrooms
- Bedrooms: 1
- Bathrooms: 1
- Full bathrooms: 1
Rooms
- Room types: Living/Dining Combo, Eat-In-Kitchen
Heating
- Heat Pump
Features
- High Ceilings, Garden Tub/Shower, Kitchen Island, Ceiling - Smooth, Tray Ceiling(s), Eat-in Kitchen
- Flooring: Wood
- Windows: Window Treatments
- Has fireplace: No
Interior area
- Total structure area: 440
- Total interior livable area: 440 sqft
Property
Parking
- Parking features: Other
Features
- Stories: 1
Lot
- Features: 0 - .5 Acre
Details
- Parcel number: 4580901324
Construction
Type & style
- Home type: Condo
- Property subtype: Condominium
- Attached to another structure: Yes
Materials
- Brick
Condition
- New construction: No
- Year built: 1900
Utilities & green energy
- Sewer: Public Sewer
- Water: Public
Community & HOA
Community
- Features: Other
- Subdivision: Markets Gate
Location
- Region: Charleston
Financial & listing details
- Price per square foot: $1,180/sqft
- Tax assessed value: $399,000
- Annual tax amount: $1,074
- Date on market: 10/7/2026
- Listing terms: Any
Estimated market value
$505,500
$480,000 - $531,000
$2,716/mo
Price history
| Date | Event | Price |
|---|---|---|
| 10/9/2026 | Listing removed | $3,500$8/sqft |
Source: Zillow Rentals Report a problem | ||
| 10/7/2026 | Listed for sale | $519,000+19.3%$1,180/sqft |
Source:  CTMLS #26027728 Report a problem CTMLS #26027728 Report a problem | ||
| 8/17/2026 | Price change | $3,500-17.6%$8/sqft |
Source: Zillow Rentals Report a problem | ||
| 8/5/2026 | Price change | $4,250-5.6%$10/sqft |
Source: Zillow Rentals Report a problem | ||
| 6/24/2026 | Listed for rent | $4,500$10/sqft |
Source: Zillow Rentals Report a problem | ||
| 1/15/2025 | Sold | $435,000-3.1%$989/sqft |
Source: CTMLS #24021144 Report a problem | ||
| 12/2/2024 | Contingent | $449,000$1,020/sqft |
Source: CTMLS #24021144 Report a problem | ||
| 11/21/2024 | Listed for sale | $449,000$1,020/sqft |
Source: CTMLS #24021144 Report a problem | ||
| 11/11/2024 | Contingent | $449,000$1,020/sqft |
Source: CTMLS #24021144 Report a problem | ||
| 11/2/2024 | Price change | $449,000-0.9%$1,020/sqft |
Source: CTMLS #24021144 Report a problem | ||
| 11/1/2024 | Price change | $453,000-1.5%$1,030/sqft |
Source: CTMLS #24021144 Report a problem | ||
| 10/17/2024 | Price change | $460,000-1.9%$1,045/sqft |
Source: CTMLS #24021144 Report a problem | ||
| 10/11/2024 | Price change | $469,000-2.1%$1,066/sqft |
Source: CTMLS #24021144 Report a problem | ||
| 9/25/2024 | Price change | $479,000-4.2%$1,089/sqft |
Source: CTMLS #24021144 Report a problem | ||
| 8/21/2024 | Listed for sale | $500,000+131.5%$1,136/sqft |
Source: CTMLS #24021144 Report a problem | ||
| 7/31/2012 | Sold | $216,000-10.7%$491/sqft |
Source: CTMLS #1124916 Report a problem | ||
| 11/9/2011 | Listed for sale | $242,000-10.3%$550/sqft |
Source: The Peninsula Company, LLC #1124916 Report a problem | ||
| 9/20/2011 | Listing removed | $269,900$613/sqft |
Source: Carolina One Real Estate #2930792 Report a problem | ||
| 6/21/2011 | Listed for sale | $269,900-10%$613/sqft |
Source: Carolina One Real Estate #2930792 Report a problem | ||
| 8/12/2010 | Listed for sale | $299,900$682/sqft |
Source: Carolina One Real Estate #2930792 Report a problem | ||
Public tax history
| Year | Property taxes | Tax assessment |
|---|---|---|
| 2025 | $1,074 +7.3% | $7,930 +14.9% |
| 2024 | $1,001 +3.4% | $6,900 |
| 2023 | $969 +6.8% | $6,900 |
| 2022 | $907 -4.4% | $6,900 |
| 2021 | $949 -3.3% | $6,900 -33.3% |
| 2020 | $982 -64.7% | $10,350 +15% |
| 2019 | $2,778 | $9,000 |
| 2017 | $2,778 +14.2% | $9,000 |
| 2016 | $2,432 +3.3% | $9,000 |
| 2015 | $2,355 -35.7% | $9,000 |
| 2014 | $3,664 | -- |
| 2011 | $3,664 +14.7% | -- |
| 2010 | $3,195 -27.8% | $13,200 -27.9% |
| 2009 | $4,426 -1.3% | $18,300 -4.7% |
| 2008 | $4,485 | $19,200 |
Find assessor info on the county website
Monthly payment
Est. payment
Payment breakdown
Explore the cost of this home by adjusting the details. Changes won't be saved.Climate risks
Neighborhood: French Quarter
Nearby schools
Schools provided by the listing agent
- Elementary: Memminger
- Middle: Simmons Pinckney
- High: Burke
Source: CTMLS. This data may not be complete. We recommend contacting the local school district to confirm school assignments for this home.


Similar homes
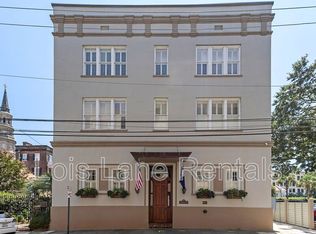
- $625,0001 bd1 ba524 sqft350 King St #301, Charleston, SC 29401For Sale

 MLS ID #26024955, Carey Tipple. CTMLS
 - $429,9001 bd1 ba516 sqft53 Hasell St APT C, Charleston, SC 29401For Sale
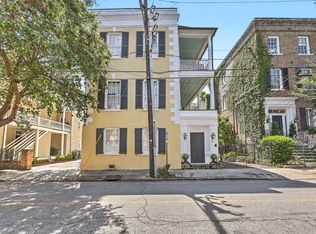 MLS ID #26022548, Dave Friedman. CTMLS
 - $398,0001 bd1 ba416 sqft54 Wentworth St APT 9, Charleston, SC 29401For Sale
 MLS ID #26018503, Deborah Fisher. CTMLS
 - $365,0001 bd1 ba306 sqft63 Rutledge Ave APT 5, Charleston, SC 29401For Sale
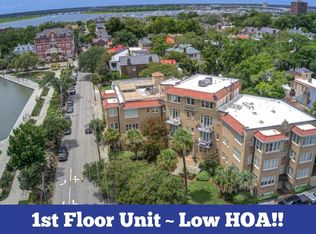 MLS ID #26022883, Pheobe Lail-chambers. CTMLS
 - $459,0001 bd1 ba569 sqft16 Strawberry Ln #B, Charleston, SC 29403For SaleMLS ID #26003425, Katy Sinkler. CTMLS
- $299,0002 bd1 ba640 sqft1125 Armstrong Ave, Charleston, SC 29407For SaleMLS ID #26027361, Haley Haines. CTMLS
- $299,9001 bd1 ba638 sqft130 River Landing Dr Unit 3306, Daniel Island, SC 29492For SaleMLS ID #26020211, Susanna Lee. CTMLS
- $650,0001 bd1 ba490 sqft1300 Ocean Blvd #128, Isle Of Palms, SC 29451For SaleMLS ID #26021344, Kris Higman. CTMLS
- $660,0001 bd1 ba490 sqft1300 Ocean Blvd #204, Isle Of Palms, SC 29451For SaleMLS ID #26024606, Robert Brandon Judy. CTMLS
- $284,9001 bd1 ba638 sqft130 River Landing Dr Unit 3302, Daniel Island, SC 29492For SaleMLS ID #25030417, Jordan Fulcoly. CTMLS
- $680,0001 bd1 ba490 sqft1300 Ocean Blvd #312, Isle Of Palms, SC 29451For SaleMLS ID #26024617, Robert Brandon Judy. CTMLS
- $625,0001 bd1 ba320 sqft1661 Lonnie Taylor Ln, Wadmalaw Island, SC 29487For SaleMLS ID #26016459, Vance Sudano. CTMLS
- $669,0001 bd1 ba580 sqft3577 Shipwatch Rd, Johns Island, SC 29455For SaleMLS ID #26026223, James Badia. CTMLS
