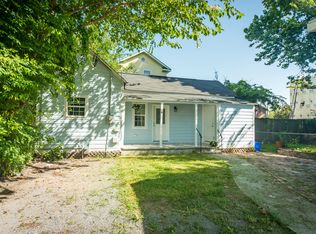
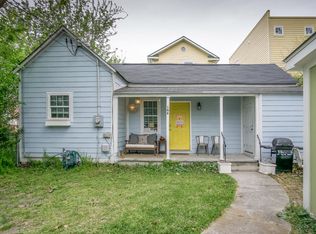
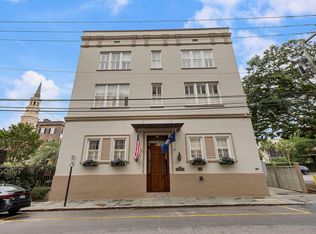
Don't miss this beautifully renovated Freedman Cottage! Offers easy,Downtown Charleston lifestyle with a mix of historic charm& modern comfort. Updated throughout, the home features brand new flooring, smooth ceilings, and an open floor plan that creates a bright, welcoming living space.The main living area is centered around an exposed brick fireplace, adding warmth and character, that flows seamlessly into the kitchen. Designed with style the kitchen features all new clean lined cabinetry, stainless steel appliances, and modern finishes for everyday living and entertaining. The front porch, patio, and private yard offers a comfortable outdoor space to relax and unwind. The home also includes a dedicated laundry and utility room with additional storage. Just a few blocks from Hampton Park and within walking distance to restaurants, shops, and all Charleston has to offer. This adorable home provides low maintenance living in one of Downtown Charleston's most desirable neighborhoods. Don't miss this rare opportunity for simple, and comfortable downtown living.
Active
Price cut: $20K (10/6)
$459,000
16 Strawberry Ln #B, Charleston, SC 29403
1beds
569sqft
Single Family Residence
Built in 1905
-- sqft lot
$-- Zestimate®
$807/sqft
$-- HOA
What's special
Bright welcoming living spaceModern finishesFront porchStainless steel appliancesBrand new flooringExposed brick fireplaceOpen floor plan
- 249 days
- 500
- 19
Zillow last checked:
Listing updated:
Listed by:
Carolina One Real Estate 843-779-8660
Source: CTMLS,MLS#: 26003425
Facts & features
Interior
Bedrooms & bathrooms
- Bedrooms: 1
- Bathrooms: 1
- Full bathrooms: 1
Rooms
- Room types: Living/Dining Combo, Eat-In-Kitchen
Heating
- Heat Pump
Cooling
- Central Air
Appliances
- Laundry: Washer Hookup, Electric Dryer Hookup
Features
- Ceiling - Smooth, Ceiling Fan(s), Eat-in Kitchen
- Flooring: Luxury Vinyl
- Number of fireplaces: 1
- Fireplace features: One
Interior area
- Total structure area: 569
- Total interior livable area: 569 sqft
Property
Parking
- Parking features: Off Street
Features
- Levels: One
- Stories: 1
Construction
Type & style
- Home type: SingleFamily
- Architectural style: Cottage
- Property subtype: Single Family Residence
Materials
- Cement Siding
- Foundation: Crawl Space
- Roof: Asphalt
Condition
- New construction: No
- Year built: 1905
Utilities & green energy
- Sewer: Public Sewer
- Water: Public
- Utilities for property: Charleston Water Service, Dominion Energy
Community & HOA
Community
- Features: Trash
- Subdivision: North Central
Location
- Region: Charleston
Financial & listing details
- Price per square foot: $807/sqft
- Date on market: 2/5/2026
- Listing terms: Any
Estimated market value
Not available
Estimated sales range
Not available
$1,972/mo
Price history
| Date | Event | Price |
|---|---|---|
| 10/6/2026 | Price change | $459,000-4.2%$807/sqft |
Source:  CTMLS #26003425 Report a problem CTMLS #26003425 Report a problem | ||
| 8/17/2026 | Price change | $479,000-4%$842/sqft |
Source: CTMLS #26003425 Report a problem | ||
| 7/30/2026 | Price change | $499,000-7.6%$877/sqft |
Source: CTMLS #26003425 Report a problem | ||
| 6/18/2026 | Price change | $540,000-0.9%$949/sqft |
Source: CTMLS #26003425 Report a problem | ||
| 5/21/2026 | Price change | $545,000-3.5%$958/sqft |
Source: CTMLS #26003425 Report a problem | ||
| 4/2/2026 | Price change | $565,000-1.7%$993/sqft |
Source: CTMLS #26003425 Report a problem | ||
| 3/5/2026 | Price change | $575,000-1.7%$1,011/sqft |
Source: CTMLS #26003425 Report a problem | ||
| 2/5/2026 | Listed for sale | $585,000$1,028/sqft |
Source: CTMLS #26003425 Report a problem | ||
Public tax history
Tax history is unavailable.
Monthly payment
Est. payment
Payment breakdown
Explore the cost of this home by adjusting the details. Changes won't be saved.Climate risks
Neighborhood: North Central
Nearby schools
Schools provided by the listing agent
- Elementary: Mitchell
- Middle: Simmons Pinckney
- High: Burke
Source: CTMLS. This data may not be complete. We recommend contacting the local school district to confirm school assignments for this home.

Similar homes
- $339,9002 bd1 ba792 sqft90 Romney St, Charleston, SC 29403For Sale

 MLS ID #26026660, Christos Palles. CTMLS
 - $459,0001 bd1 ba806 sqft150 Bee St APT 306, Charleston, SC 29401For Sale
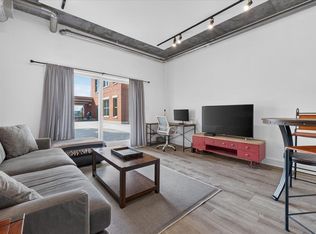 MLS ID #26027559, Jonathan Holt. CTMLS
 - $350,0002 bd1 ba822 sqft1 Cool Blow St APT 327, Charleston, SC 29403For Sale
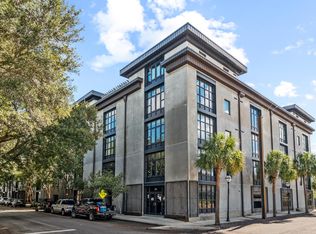 MLS ID #26027543, Michael Furlong. CTMLS
 - $519,0001 bd1 ba440 sqft85 Cumberland St APT 3, Charleston, SC 29401For Sale
 MLS ID #26027728, Lauren Dion. CTMLS
 - $369,0002 bd1 ba750 sqft940 Sycamore Ave, Charleston, SC 29407For SaleMLS ID #26008259, Natalie Wright. CTMLS
- $420,0001 bd2 ba675 sqft309 Meeting St #19, Charleston, SC 29401For SaleMLS ID #26025148, Natalie Bodie. CTMLS
- $429,9001 bd1 ba516 sqft53 Hasell St APT C, Charleston, SC 29401For SaleMLS ID #26022548, Dave Friedman. CTMLS
- $398,0001 bd1 ba416 sqft54 Wentworth St APT 9, Charleston, SC 29401For SaleMLS ID #26018503, Deborah Fisher. CTMLS
- $525,0002 bd1 ba670 sqft377 King St #203, Charleston, SC 29401For SaleMLS ID #26025812, Jessica Lee. CTMLS
- $299,0002 bd1 ba640 sqft1125 Armstrong Ave, Charleston, SC 29407For SaleMLS ID #26027361, Haley Haines. CTMLS
- $409,0001 bd1 ba664 sqft130 River Landing Dr Unit 3120, Daniel Island, SC 29492For SaleMLS ID #26027182, Susan Aviles. CTMLS
- $365,0001 bd1 ba306 sqft63 Rutledge Ave APT 5, Charleston, SC 29401For SaleMLS ID #26022883, Pheobe Lail-chambers. CTMLS
- $625,0001 bd1 ba524 sqft350 King St #301, Charleston, SC 29401For SaleMLS ID #26024955, Carey Tipple. CTMLS
- $309,0002 bd1 ba850 sqft2004 Valnore Rd, Johns Island, SC 29455For SaleMLS ID #26022559, Madison Toms. CTMLS
- $244,0002 bd1 ba732 sqft1982 Irving Ave, North Charleston, SC 29405For SaleMLS ID #26018785, Randal Longo. CTMLS
- $305,0001 bd1 ba709 sqft1755 Central Park Rd Unit 7215, Charleston, SC 29412For SaleMLS ID #26021552, Janice Adler. CTMLS
- $315,0002 bd1 ba768 sqft5039 Alpha St, North Charleston, SC 29405For SaleMLS ID #26027568, Caleb Pearson. CTMLS
- $334,8881 bd1 ba825 sqft275 Alexandra Dr Unit 11, Mount Pleasant, SC 29464For SaleMLS ID #26024299, Brie Kennedy. CTMLS
- $249,8002 bd1 ba740 sqft404 Saint Charles Ct, Charleston, SC 29407For SaleMLS ID #26014856, Jacob Webb. CTMLS
- $300,0001 bd1 ba779 sqft1716 Telfair Way, Charleston, SC 29412For SaleMLS ID #26022594, Nancy Williams. CTMLS
