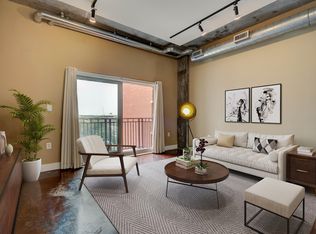
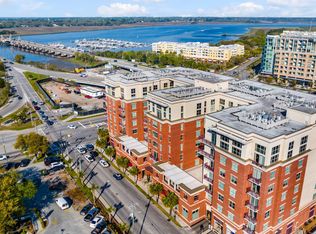
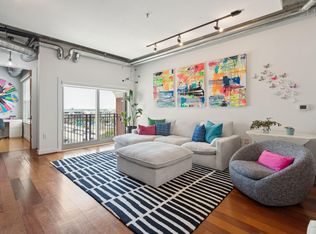
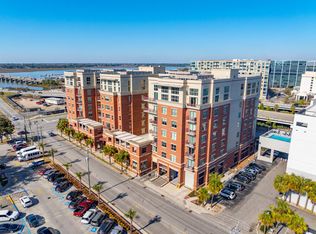
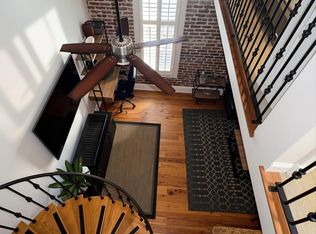
Experience downtown Charleston living at Bee Street Lofts, where industrial character meets modern convenience in this bright & inviting 1-bedroom, 1-bath condominium. The third-floor residence features soaring ceilings, exposed ductwork, & an abundance of natural light, creating the distinctive loft aesthetic the community is known for. The open living space extends directly to a large courtyard overlooking the Ashley River, offering a rare opportunity to enjoy outdoor space right off the main living area. Courtyard seating provides a wonderful spot for morning coffee, relaxing, or entertaining. Move-in ready & designed for low-maintenance living, the thoughtfully updated residence features a walk-in closet, in-unit laundry, updated bathroom, 2023 HVAC system, new fixtures, plumbingupgrades, & lightly used higher-end appliances. The kitchen offers ample cabinetry & counter space, while the open layout makes the living area feel spacious & inviting. A covered, deeded parking space in the gated garage conveys with the unit and is conveniently located near the building entrance & elevators. Secure building access & key-fob-operated elevators provide added peace of mind. Residents of Bee Street Lofts also enjoy an array of amenities, including a small dog park, exercise area, & resident lounge. Ideally located directly across from the VA Hospital & just minutes from MUSC and The Citadel, this home offers exceptional convenience for medical professionals, students, & anyone looking to enjoy the best of downtown Charleston. Parks, restaurants, shopping, & entertainment are all close by, with West Ashley just across the bridge. Offering a distinctive loft-style setting, desirable amenities, deeded covered parking, & a prime downtown location, this is an excellent opportunity for a turnkey Charleston home with easy, low-maintenance living.
Active
$459,000
150 Bee St APT 306, Charleston, SC 29401
1beds
806sqft
Condominium
Built in 2007
-- sqft lot
$446,800 Zestimate®
$569/sqft
$-- HOA
What's special
New fixturesUpdated bathroomLightly used higher-end appliancesPlumbing upgradesOpen living spaceExposed ductworkCourtyard seating
- 26 days
- 416
- 25
Zillow last checked:
Listing updated:
Listed by:
Keller Williams Realty Charleston West Ashley
Source: CTMLS,MLS#: 26027559
Facts & features
Interior
Bedrooms & bathrooms
- Bedrooms: 1
- Bathrooms: 1
- Full bathrooms: 1
Rooms
- Room types: Living/Dining Combo, Eat-In-Kitchen, Laundry
Heating
- Electric
Cooling
- Central Air
Appliances
- Laundry: Washer Hookup, Electric Dryer Hookup, Laundry Room
Features
- High Ceilings, Walk-In Closet(s), Ceiling Fan(s), Eat-in Kitchen
- Flooring: Ceramic Tile, Luxury Vinyl
- Windows: Window Treatments
- Has fireplace: No
Interior area
- Total structure area: 806
- Total interior livable area: 806 sqft
Property
Parking
- Parking features: Attached, Off Street
Features
- Levels: Multi/Split
- Stories: 1
- Patio & porch: Patio
Lot
- Features: 0 - .5 Acre
Details
- Parcel number: 4601004046
Construction
Type & style
- Home type: Condo
- Property subtype: Condominium
- Attached to another structure: Yes
Materials
- Brick, Stucco
- Foundation: Raised
- Roof: Built-Up
Condition
- New construction: No
- Year built: 2007
Utilities & green energy
- Sewer: Public Sewer
- Water: Public
- Utilities for property: Charleston Water Service, Dominion Energy
Community & HOA
Community
- Features: Clubhouse, Elevators, Fitness Center, Gated, Trash, Dog Park
- Security: Fire Sprinkler System
- Subdivision: Bee Street Lofts
Location
- Region: Charleston
Financial & listing details
- Price per square foot: $569/sqft
- Tax assessed value: $386,200
- Annual tax amount: $6,452
- Date on market: 10/5/2026
- Listing terms: Cash,Conventional,FHA,VA Loan
Estimated market value
$446,800
$424,000 - $469,000
$2,428/mo
Price history
| Date | Event | Price |
|---|---|---|
| 10/5/2026 | Listed for sale | $459,000+25.4%$569/sqft |
Source:  CTMLS #26027559 Report a problem | ||
| 10/28/2022 | Sold | $366,000-4.9%$454/sqft |
Source: CTMLS #22019978 Report a problem | ||
| 10/11/2022 | Contingent | $385,000$478/sqft |
Source: CTMLS #22019978 Report a problem | ||
| 9/9/2022 | Price change | $385,000-1.2%$478/sqft |
Source: CTMLS #22019978 Report a problem | ||
| 8/26/2022 | Price change | $389,500-2.5%$483/sqft |
Source: CTMLS #22019978 Report a problem | ||
| 8/17/2022 | Price change | $399,500-6%$496/sqft |
Source: CTMLS #22019978 Report a problem | ||
| 7/27/2022 | Listed for sale | $425,000+19.8%$527/sqft |
Source: CTMLS #22019978 Report a problem | ||
| 9/13/2007 | Sold | $354,640$440/sqft |
Source: Public Record Report a problem | ||
Public tax history
| Year | Property taxes | Tax assessment |
|---|---|---|
| 2025 | $6,452 +1.2% | $23,180 +5.6% |
| 2024 | $6,378 +3.5% | $21,960 |
| 2023 | $6,160 +28% | $21,960 +23% |
| 2022 | $4,812 +1.2% | $17,850 |
| 2021 | $4,754 +0.7% | $17,850 |
| 2020 | $4,719 | $17,850 +14.9% |
| 2019 | $4,719 | $15,530 |
| 2017 | $4,719 +14.4% | $15,530 +50% |
| 2016 | $4,126 +207.9% | $10,350 |
| 2015 | $1,340 -3.2% | $10,350 |
| 2014 | $1,384 | -- |
| 2011 | $1,384 -9.8% | -- |
| 2010 | $1,534 -5.3% | $11,600 -4% |
| 2009 | $1,620 -67.4% | $12,080 -43.3% |
| 2008 | $4,965 | $21,300 |
Find assessor info on the county website
Monthly payment
Est. payment
Payment breakdown
Explore the cost of this home by adjusting the details. Changes won't be saved.Climate risks
Neighborhood: 29401
Nearby schools
Schools provided by the listing agent
- Elementary: Memminger
- Middle: Simmons Pinckney
- High: Burke
Source: CTMLS. This data may not be complete. We recommend contacting the local school district to confirm school assignments for this home.
Similar homes
- $525,0002 bd1 ba670 sqft377 King St #203, Charleston, SC 29401For Sale
 MLS ID #26025812, Jessica Lee. CTMLS
- $429,9001 bd1 ba516 sqft53 Hasell St APT C, Charleston, SC 29401For Sale
 MLS ID #26022548, Dave Friedman. CTMLS
- $368,9002 bd2 ba1k sqft14 Lockwood Dr APT 2D, Charleston, SC 29401For Sale
 MLS ID #26014520, Behren Kittrell. CTMLS
- $519,0001 bd1 ba440 sqft85 Cumberland St APT 3, Charleston, SC 29401For Sale
 MLS ID #26027728, Lauren Dion. CTMLS
- $285,0002 bd2 ba1k sqft14 Lockwood Dr APT 10I, Charleston, SC 29401For SaleMLS ID #26021972, Amy Nienstedt. CTMLS
- $495,0003 bd1 ba889 sqft3 1/2 Kracke St APT C, Charleston, SC 29403For SaleMLS ID #26008757, Johnny Crosby. CTMLS
- $325,0002 bd2 ba1k sqft14 Lockwood Dr APT 9J, Charleston, SC 29401For SaleMLS ID #26010107, Michele Costanzo. CTMLS
- $325,0002 bd2 ba1k sqft14 Lockwood Dr APT 3H, Charleston, SC 29401For SaleMLS ID #26010105, Michele Costanzo. CTMLS
- $339,0002 bd2 ba990 sqft1755 Central Park Rd Unit 5307, Charleston, SC 29412For SaleMLS ID #26029594, Katarina West. CTMLS
- $289,9002 bd2 ba1k sqft14 Lockwood Dr APT 6H, Charleston, SC 29401For SaleMLS ID #25002630, Andrew Lehman. CTMLS
- $574,9901 bd1 ba524 sqft350 King St #301, Charleston, SC 29401For SaleMLS ID #26024955, Carey Tipple. CTMLS
- $350,0002 bd1 ba822 sqft1 Cool Blow St APT 327, Charleston, SC 29403For SaleMLS ID #26027543, Michael Furlong. CTMLS
- $449,0001 bd2 ba1.1k sqft125 Pier View St Unit 407, Charleston, SC 29492For SaleMLS ID #26023542, Susan Aviles. CTMLS
- $458,9002 bd2 ba1.1k sqft130 River Landing Dr Unit 10100, Daniel Island, SC 29492For SaleMLS ID #26026196, Drew Sineath. CTMLS
- $639,9992 bd2 ba984 sqft348 King St APT I, Charleston, SC 29401For SaleMLS ID #26020084, Gabe Jolly. CTMLS
- $450,0003 bd2 ba1.2k sqft12 Palmetto Park Rd, Charleston, SC 29407For SaleMLS ID #26023893, Benjamin Swindell. CTMLS
- $369,0002 bd1 ba884 sqft45 Sycamore Ave APT 1323, Charleston, SC 29407For SaleMLS ID #26024605, Margaret Todd Truluck. CTMLS
- $459,0001 bd1 ba569 sqft16 Strawberry Ln #B, Charleston, SC 29403For SaleMLS ID #26003425, Katy Sinkler. CTMLS
- $395,0002 bd2 ba1k sqft1373 Pinnacle Ln, Charleston, SC 29412For SaleMLS ID #26029581, Elton Culpepper. CTMLS
- $400,0002 bd2 ba976 sqft271 Alexandra Dr Unit 5, Mount Pleasant, SC 29464For SaleMLS ID #26029078, Lynnette Duby. CTMLS
