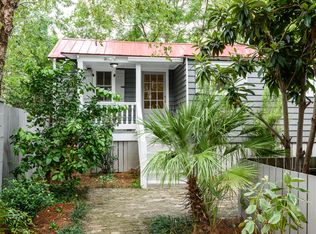
One of the best opportunities downtown for a 3-bedroom home with rare privacy, deeded off-street parking, lush greenery, and unbeatable walkability in downtown Charleston. Steps to top dining...Xiao Bao Biscuit, Daniella's, Bon Banh Mi, and Allora. Minutes from the Medical University of South Carolina and the VA Medical Center, and the College of Charleston. A perfect blend of convenience, charm, and Charleston lifestyle, ideal for enjoying everything downtown has to offer. Enjoy peaceful surroundings with mature landscaping while remaining moments from shops, cafes, and daily essentials. Whether for a primary residence or investment, this location delivers exceptional flexibility and long-term value in one of Charleston's most sought-after areas.
Active
Price cut: $999 (8/20)
$498,000
3 1/2 Kracke St APT C, Charleston, SC 29403
3beds
889sqft
Condominium
Built in 1890
-- sqft lot
$496,100 Zestimate®
$560/sqft
$-- HOA
What's special
Deeded off-street parkingLush greenery
- 166 days
- 715
- 63
Zillow last checked:
Listing updated:
Listed by:
Brand Name Real Estate
Source: CTMLS,MLS#: 26008757
Facts & features
Interior
Bedrooms & bathrooms
- Bedrooms: 3
- Bathrooms: 1
- Full bathrooms: 1
Rooms
- Room types: Living/Dining Combo, Living/Dining Combo
Heating
- Central
Cooling
- Central Air
Features
- Ceiling - Smooth, Ceiling Fan(s)
- Flooring: Ceramic Tile, Wood
- Has fireplace: No
Interior area
- Total structure area: 889
- Total interior livable area: 889 sqft
Property
Parking
- Parking features: Off Street, Other
Features
- Stories: 1
- Patio & porch: Front Porch
- Fencing: Partial,Wood
Details
- Parcel number: 4601102146
Construction
Type & style
- Home type: Condo
- Property subtype: Condominium
- Attached to another structure: Yes
Materials
- Wood Siding
- Foundation: Crawl Space
Condition
- New construction: No
- Year built: 1890
Utilities & green energy
- Sewer: Public Sewer
- Water: Public
- Utilities for property: Charleston Water Service, Dominion Energy
Community & HOA
Community
- Subdivision: Elliotborough
Location
- Region: Charleston
Financial & listing details
- Price per square foot: $560/sqft
- Tax assessed value: $371,000
- Annual tax amount: $1,910
- Date on market: 3/28/2026
- Listing terms: Any
Estimated market value
$496,100
$471,000 - $521,000
$3,261/mo
Price history
| Date | Event | Price |
|---|---|---|
| 8/20/2026 | Price change | $498,000-0.2%$560/sqft |
Source:  CTMLS #26008757 Report a problem CTMLS #26008757 Report a problem | ||
| 8/6/2026 | Price change | $498,999-0.1%$561/sqft |
Source: CTMLS #26008757 Report a problem | ||
| 7/27/2026 | Price change | $499,500+0.1%$562/sqft |
Source: CTMLS #26008757 Report a problem | ||
| 7/8/2026 | Price change | $499,000-1.2%$561/sqft |
Source: CTMLS #26008757 Report a problem | ||
| 6/30/2026 | Price change | $505,000-6.3%$568/sqft |
Source: CTMLS #26008757 Report a problem | ||
| 5/28/2026 | Price change | $539,000-0.9%$606/sqft |
Source: CTMLS #26008757 Report a problem | ||
| 5/21/2026 | Price change | $544,000-0.9%$612/sqft |
Source: CTMLS #26008757 Report a problem | ||
| 3/28/2026 | Listed for sale | $549,000+57.3%$618/sqft |
Source: CTMLS #26008757 Report a problem | ||
| 2/24/2022 | Sold | $349,000$393/sqft |
Source: CTMLS #21022078 Report a problem | ||
| 1/22/2022 | Contingent | $349,000$393/sqft |
Source: CTMLS #21022078 Report a problem | ||
| 8/12/2021 | Listed for sale | $349,000+20.3%$393/sqft |
Source: CTMLS #21022078 Report a problem | ||
| 10/24/2016 | Sold | $290,000+28.9%$326/sqft |
Source: Public Record Report a problem | ||
| 12/29/2006 | Sold | $225,000$253/sqft |
Source: Public Record Report a problem | ||
Public tax history
| Year | Property taxes | Tax assessment |
|---|---|---|
| 2025 | $1,910 +2% | $14,840 +6.3% |
| 2024 | $1,873 +3.7% | $13,960 |
| 2023 | $1,806 +17.2% | $13,960 +13.4% |
| 2022 | $1,541 -68.6% | $12,310 -33.3% |
| 2021 | $4,910 +0.7% | $18,450 |
| 2020 | $4,874 | $18,450 +6% |
| 2019 | $4,874 | $17,400 |
| 2017 | $4,874 +5.7% | $17,400 +62.8% |
| 2016 | $4,610 +65.9% | $10,690 |
| 2015 | $2,779 +4.7% | $10,690 |
| 2014 | $2,655 | -- |
| 2011 | $2,655 +24.6% | -- |
| 2010 | $2,131 -1.2% | $8,700 |
| 2009 | $2,156 +3.3% | $8,700 |
| 2008 | $2,086 -4.7% | $8,700 -14.7% |
| 2006 | $2,190 | $10,200 |
Find assessor info on the county website
Monthly payment
Est. payment
Payment breakdown
Explore the cost of this home by adjusting the details. Changes won't be saved.Climate risks
Neighborhood: Cannonborough/Elliottbororugh
Nearby schools
Schools provided by the listing agent
- Elementary: Mitchell
- Middle: Simmons Pinckney
- High: Burke
Source: CTMLS. This data may not be complete. We recommend contacting the local school district to confirm school assignments for this home.
- $384,5002 bd1 ba802 sqft3 1/2 Kracke St APT A, Charleston, SC 29403Off Market
- $280,7001 bd1 ba437 sqft7 1/2 Kracke St #A, Charleston, SC 29403Off Market
- $446,7003 bd1 ba889 sqft3 1/2 Kracke St #D, Charleston, SC 29403Off Market
- $391,8002 bd1 ba802 sqft3 1/2 Kracke St APT B, Charleston, SC 29403Off Market
Similar homes
- $495,0001 bd1 ba1.1k sqft2 Francis St Unit I, Charleston, SC 29403New Construction
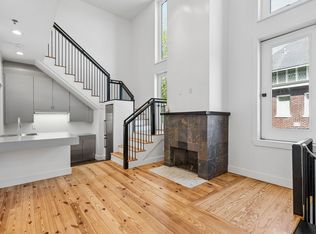
 MLS ID #26009008, Vikki Matsis. CTMLS
 - $595,0002 bd2 ba1.1k sqft65 Vanderhorst St APT F, Charleston, SC 29403For Sale
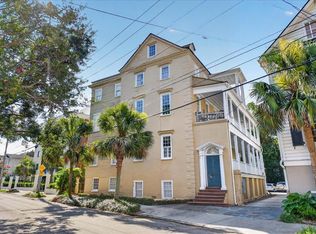 MLS ID #26019048, Courtney Elliott. CTMLS
 - $600,0002 bd2 ba1.2k sqft171 3rd Ave APT D, Charleston, SC 29403For Sale
 MLS ID #26023306, Phil Pedone. CTMLS
 - $500,0003 bd2 ba1.3k sqft822 W Madison Ave, Charleston, SC 29412For Sale
 MLS ID #26023173, Anna Gore. CTMLS
 - $510,0003 bd2 ba1.1k sqft757 Longfellow Rd, Charleston, SC 29407For SaleMLS ID #26018115, Lynnette Duby. CTMLS
- $515,0003 bd2 ba1.1k sqft1209 Julian Clark Rd, Charleston, SC 29412For SaleMLS ID #26021079, Heyward Bonner. CTMLS
- $429,9002 bd1 ba993 sqft20 Amherst St APT B, Charleston, SC 29403For SaleMLS ID #26015545, Gentry Radwanski. CTMLS
- $699,9902 bd2 ba1.1k sqft19 Ashton St, Charleston, SC 29403New ConstructionMLS ID #26011378, Tift Mitchell. CTMLS
- $625,0004 bd2 ba1.1k sqft37 F St APT A, Charleston, SC 29403For SaleMLS ID #26022973, Alex Collins. CTMLS
- $550,0003 bd2 ba1k sqft1450 N Sherwood Dr, Charleston, SC 29407For SaleMLS ID #26021334, Bill Goodwin. CTMLS
- $465,0003 bd2 ba1.2k sqft12 Palmetto Park Rd, Charleston, SC 29407For SaleMLS ID #26023893, Benjamin Swindell. CTMLS
- $650,0004 bd2 ba1.1k sqft37 F St APT B, Charleston, SC 29403For SaleMLS ID #26022975, Alex Collins. CTMLS
- $732,5003 bd2 ba1.1k sqft80 Nassau St, Charleston, SC 29403For SaleMLS ID #26014740, Adele Mcnair. CTMLS
- $490,0003 bd1 ba1.1k sqft4728 Marlboro Pl, North Charleston, SC 29405For SaleMLS ID #26023174, Lauren Davis. CTMLS
- $459,9003 bd1 ba1k sqft1531 Seacroft Rd, Charleston, SC 29412For SaleMLS ID #26014395, Kain Slowikowski. CTMLS
- $285,0002 bd2 ba1k sqft14 Lockwood Dr APT 10I, Charleston, SC 29401For SaleMLS ID #26021972, Amy Nienstedt. CTMLS
- $495,0003 bd2 ba1.3k sqft933 Cottingham Dr, Mount Pleasant, SC 29464For SaleMLS ID #26021184, Emily Chubb. CTMLS
- $429,9001 bd1 ba516 sqft53 Hasell St APT C, Charleston, SC 29401For SaleMLS ID #26022548, Dave Friedman. CTMLS
- $609,0001 bd1 ba542 sqft214 Calhoun St APT 5, Charleston, SC 29401For SaleMLS ID #26020021, Kari Cribb. CTMLS
- $499,9004 bd2 ba1.1k sqft3576 Blanding Dr, Johns Island, SC 29455For SaleMLS ID #26021766, Dario Montoya. CTMLS
