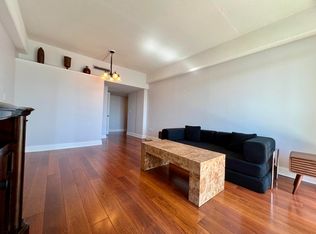
Wake up to breathtaking panoramic views from the 10th floor of Ashley House, where the Ashley River stretches to the left and Charleston's iconic skyline--including the Ravenel Bridge--creates an unforgettable backdrop to the right.This 2-bedroom, 2-bath condominium offers an incredible opportunity to own in one of downtown Charleston's most desirable locations. Featuring a private balcony, spacious living areas, and an ideal floor plan, this home is ready for its next chapter.Enjoy the convenience of downtown living with world-class dining, shopping, waterfront parks, and historic Charleston just moments from your front door. Whether you're searching for a primary residence, a second home, or an investment in one of Charleston's most sought-after locations, this condo offers unbeatablviews, outstanding potential, and exceptional value. Water/sewer, pest control, property insurance, exterior/Common area maintenance, are covered in the monthly Regime Fee. Don't miss this rare opportunity to create your dream home in the heart of downtown Charleston.
Active
$285,000
14 Lockwood Dr APT 10I, Charleston, SC 29401
2beds
1,053sqft
Condominium
Built in 1965
-- sqft lot
$276,100 Zestimate®
$271/sqft
$-- HOA
What's special
Private balconyIdeal floor plan
- 84 days
- 716
- 55
Zillow last checked:
Listing updated:
Listed by:
Carolina One Real Estate 843-779-8660
Source: CTMLS,MLS#: 26021972
Facts & features
Interior
Bedrooms & bathrooms
- Bedrooms: 2
- Bathrooms: 2
- Full bathrooms: 2
Rooms
- Room types: Eat-In-Kitchen, Laundry, Pantry
Heating
- Central
Cooling
- Central Air
Appliances
- Laundry: Laundry Room
Features
- Eat-in Kitchen, Pantry
- Has fireplace: No
Interior area
- Total structure area: 1,053
- Total interior livable area: 1,053 sqft
Property
Parking
- Parking features: Off Street
Features
- Stories: 1
- Patio & porch: Covered
Details
- Parcel number: 4570201119
Construction
Type & style
- Home type: Condo
- Property subtype: Condominium
- Attached to another structure: Yes
Materials
- Brick Veneer
- Foundation: Pillar/Post/Pier
Condition
- New construction: No
- Year built: 1965
Utilities & green energy
- Sewer: Public Sewer
- Water: Public
- Utilities for property: Charleston Water Service, Dominion Energy
Community & HOA
Community
- Features: Elevators, Laundry, Security, Trash
- Subdivision: Ashley House
Location
- Region: Charleston
Financial & listing details
- Price per square foot: $271/sqft
- Tax assessed value: $493,800
- Annual tax amount: $6,094
- Date on market: 8/1/2026
- Listing terms: Cash,Conventional
Estimated market value
$276,100
$262,000 - $290,000
$2,457/mo
Price history
| Date | Event | Price |
|---|---|---|
| 8/1/2026 | Listed for sale | $285,000+3.6%$271/sqft |
Source:  CTMLS #26021972 Report a problem CTMLS #26021972 Report a problem | ||
| 6/3/2024 | Listing removed | -- |
Source: Zillow Rentals Report a problem | ||
| 4/19/2024 | Listed for rent | $2,800$3/sqft |
Source: Zillow Rentals Report a problem | ||
| 5/23/2014 | Sold | $275,000+10%$261/sqft |
Source: Public Record Report a problem | ||
| 3/29/2013 | Sold | $250,000-9.4%$237/sqft |
Source: CTMLS #1306147 Report a problem | ||
| 3/8/2013 | Listed for sale | $275,900$262/sqft |
Source: BrandName Real Estate #1306147 Report a problem | ||
Public tax history
| Year | Property taxes | Tax assessment |
|---|---|---|
| 2025 | $6,094 +10.2% | $21,830 +15.1% |
| 2024 | $5,530 +3.5% | $18,970 |
| 2023 | $5,342 +4.6% | $18,970 |
| 2022 | $5,108 +1.2% | $18,970 |
| 2021 | $5,046 +0.7% | $18,970 |
| 2020 | $5,009 | $18,970 +15% |
| 2019 | $5,009 | $16,500 |
| 2017 | $5,009 +14.4% | $16,500 |
| 2016 | $4,377 +3.3% | $16,500 |
| 2015 | $4,236 +4.7% | $16,500 |
| 2014 | $4,044 | -- |
| 2011 | $4,044 +300.1% | -- |
| 2010 | $1,011 -2.4% | $9,440 |
| 2009 | $1,036 +7.7% | $9,440 |
| 2008 | $961 -20.9% | $9,440 |
| 2006 | $1,215 -0.9% | $9,440 |
| 2005 | $1,227 +82% | $9,440 +61.6% |
| 2004 | $674 +1% | $5,840 |
| 2003 | $667 +1.7% | $5,840 |
| 2002 | $656 +46.5% | $5,840 +42.8% |
| 2000 | $448 | $4,090 |
Find assessor info on the county website
Monthly payment
Est. payment
Payment breakdown
Explore the cost of this home by adjusting the details. Changes won't be saved.Climate risks
Neighborhood: Harleston Village
Nearby schools
Schools provided by the listing agent
- Elementary: Memminger
- Middle: Simmons Pinckney
- High: Burke
Source: CTMLS. This data may not be complete. We recommend contacting the local school district to confirm school assignments for this home.

Similar homes
- $289,9002 bd2 ba1k sqft14 Lockwood Dr APT 6H, Charleston, SC 29401For Sale
 MLS ID #25002630, Andrew Lehman. CTMLS
 - $325,0002 bd2 ba1k sqft14 Lockwood Dr APT 3H, Charleston, SC 29401For Sale
 MLS ID #26010105, Michele Costanzo. CTMLS
 - $254,5002 bd2 ba959 sqft1402 Camp Rd APT 9G, Charleston, SC 29412For Sale
 MLS ID #26016304, Katie Austin. CTMLS
 - $299,9992 bd1 ba915 sqft753 Ashdale Dr APT 4, Charleston, SC 29407For Sale
 MLS ID #26023672, Drake Herrin. CTMLS
 - $277,5002 bd3 ba1.2k sqft1530 Fort Johnson Rd APT 1H, Charleston, SC 29412For SaleMLS ID #26014837, Sarah Scherder. CTMLS
- $260,0002 bd2 ba1k sqft21 Rivers Point Row APT 8H, Charleston, SC 29412For SaleMLS ID #26025583, Kimberly Lease. CTMLS
- $255,0002 bd2 ba898 sqft507 Stinson Dr #8F, Charleston, SC 29407For SaleMLS ID #26025480, John Kouten. CTMLS
- $230,0003 bd2 ba1.3k sqft415 Parkdale Dr APT 2F, Charleston, SC 29414For SaleMLS ID #26029068, Gregory Gelber. CTMLS
- $250,0002 bd2 ba1.1k sqft1530 Fort Johnson Rd APT 1K, Charleston, SC 29412For SaleMLS ID #26020535, Thomas Concannon. CTMLS
- $249,9003 bd2 ba1.1k sqft415 Parkdale Dr APT 8E, Charleston, SC 29414For SaleMLS ID #26022244, Alester Spears. CTMLS
- $300,0003 bd2 ba1k sqft4732 Fetteressa Ave, North Charleston, SC 29418For SaleMLS ID #26028707, Katie Frederick. CTMLS
- $269,5002 bd2 ba898 sqft507 Stinson Dr #8D, Charleston, SC 29407For SaleMLS ID #26020101, Nigel Horonzy. CTMLS
- $309,9003 bd3 ba1.4k sqft1530 Fort Johnson Rd APT 1E, Charleston, SC 29412For SaleMLS ID #26017223, Jeff Heavner. CTMLS
- $295,0003 bd2 ba1.3k sqft2021 Egret Crest Ln, Charleston, SC 29414For SaleMLS ID #26024988, Madison Littell. CTMLS
- $420,0001 bd2 ba675 sqft309 Meeting St #19, Charleston, SC 29401For SaleMLS ID #26025148, Natalie Bodie. CTMLS
- $350,0002 bd1 ba893 sqft45 Sycamore Ave APT 1615, Charleston, SC 29407For SaleMLS ID #26027749, Jon Crompton. CTMLS
- $400,0002 bd2 ba976 sqft271 Alexandra Dr Unit 5, Mount Pleasant, SC 29464For SaleMLS ID #26029078, Lynnette Duby. CTMLS
- $289,0003 bd2 ba1.3k sqft2753 Jobee Dr #1003, Charleston, SC 29414For SaleMLS ID #26017868, Kelly Rozier. CTMLS
- $292,5002 bd2 ba1.3k sqft706 E Marymont Ln, Charleston, SC 29414For SaleMLS ID #26023047, Karen Rapchick. CTMLS
- $374,9992 bd2 ba1k sqft45 Sycamore Ave APT 836, Charleston, SC 29407For SaleMLS ID #26024301, Jordan Fulcoly. CTMLS
