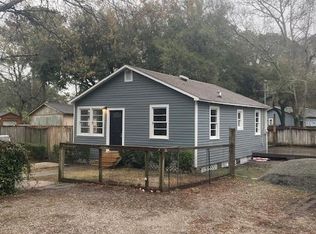
HIGHLY MOTIVATED SELLER! HOME MUST BE SOLD! HUGE LOT! ENORMOUS POTENTIAL AS A RENTAL OR NEW HOME! Welcome to 2004 Valnore Rd., a charming Johns Island home offering privacy, modern updates, and plenty of potential. Nestled on a private, fenced 0.43-acre lot at the end of a quiet dirt road, this 2-bedroom, 1-bath home features approximately 850 square feet with an open floor plan designed for comfortable living. The spacious, updated kitchen is a standout feature, complete with granite countertops, a tile backsplash, and an open layout that flows seamlessly into the living area. Luxury vinyl plank flooring runs throughout the home, while the back deck and fire pit create the perfect space to relax or entertain outdoors. Conveniently located just off Maybank Road and River Road,you'll enjoy the peaceful setting while remaining just minutes from shopping, dining, parks, and the beaches.
Active
Price cut: $10K (9/10)
$319,000
2004 Valnore Rd, Johns Island, SC 29455
2beds
850sqft
Single Family Residence
Built in 1960
0.43 Acres Lot
$307,200 Zestimate®
$375/sqft
$-- HOA
What's special
Back deckSpacious updated kitchenTile backsplashGranite countertops
- 37 days
- 810
- 57
Likely to sell faster than
Zillow last checked:
Listing updated:
Listed by:
Jeff Cook Real Estate LPT Realty
Source: CTMLS,MLS#: 26022559
Facts & features
Interior
Bedrooms & bathrooms
- Bedrooms: 2
- Bathrooms: 1
- Full bathrooms: 1
Rooms
- Room types: Family Room, Living/Dining Combo, Eat-In-Kitchen, Family
Heating
- Heat Pump
Appliances
- Laundry: Washer Hookup
Features
- Ceiling Fan(s), Eat-in Kitchen
- Has fireplace: No
Interior area
- Total structure area: 850
- Total interior livable area: 850 sqft
Property
Features
- Levels: One
- Stories: 1
- Fencing: Wood
Lot
- Size: 0.43 Acres
- Dimensions: 118 x 98 x 122 x 100
- Features: 0 - .5 Acre, High
Details
- Parcel number: 3450000038
- Special conditions: Handy Man Special
Construction
Type & style
- Home type: SingleFamily
- Architectural style: Traditional
- Property subtype: Single Family Residence
Materials
- Vinyl Siding
- Foundation: Crawl Space
- Roof: Asphalt
Condition
- New construction: No
- Year built: 1960
Utilities & green energy
- Sewer: Public Sewer
- Water: Public
- Utilities for property: Berkeley Elect Co-Op, John IS Water Co
Community & HOA
Community
- Features: Trash
- Subdivision: Nelson Hill
Location
- Region: Johns Island
Financial & listing details
- Price per square foot: $375/sqft
- Tax assessed value: $286,000
- Annual tax amount: $4,211
- Date on market: 8/7/2026
- Listing terms: Cash,Conventional
Estimated market value
$307,200
$292,000 - $323,000
$2,137/mo
Price history
| Date | Event | Price |
|---|---|---|
| 9/10/2026 | Price change | $319,000-3%$375/sqft |
Source:  CTMLS #26022559 Report a problem CTMLS #26022559 Report a problem | ||
| 8/7/2026 | Listed for sale | $329,000$387/sqft |
Source: CTMLS #26022559 Report a problem | ||
| 8/4/2026 | Listing removed | $329,000$387/sqft |
Source: CTMLS #25032880 Report a problem | ||
| 12/22/2025 | Listed for sale | $329,000+15%$387/sqft |
Source: CTMLS #25032880 Report a problem | ||
| 1/24/2023 | Listing removed | -- |
Source: Zillow Rentals Report a problem | ||
| 1/4/2023 | Price change | $1,995-9.3%$2/sqft |
Source: Zillow Rentals Report a problem | ||
| 12/20/2022 | Listed for rent | $2,200$3/sqft |
Source: Zillow Rentals Report a problem | ||
| 4/4/2022 | Sold | $286,000+101.4%$336/sqft |
Source: CTMLS #22005488 Report a problem | ||
| 1/10/2022 | Sold | $142,000-16.4%$167/sqft |
Source: CTMLS #21030606 Report a problem | ||
| 12/22/2021 | Listed for sale | $169,900-10.1%$200/sqft |
Source: CTMLS #21030606 Report a problem | ||
| 12/11/2021 | Contingent | $189,000$222/sqft |
Source: CTMLS #21030606 Report a problem | ||
| 11/17/2021 | Listed for sale | $189,000+278%$222/sqft |
Source: CTMLS #21030606 Report a problem | ||
| 9/3/1999 | Sold | $50,000$59/sqft |
Source: Public Record Report a problem | ||
Public tax history
| Year | Property taxes | Tax assessment |
|---|---|---|
| 2025 | $4,211 -3.4% | $17,160 |
| 2024 | $4,361 +3.5% | $17,160 |
| 2023 | $4,214 +223.1% | $17,160 +240.5% |
| 2022 | $1,304 +1% | $5,040 |
| 2021 | $1,291 +1.2% | $5,040 |
| 2020 | $1,275 | $5,040 +15.1% |
| 2019 | $1,275 | $4,380 |
| 2017 | $1,275 +13.5% | $4,380 |
| 2016 | $1,123 +3.5% | $4,380 |
| 2015 | $1,086 +8.4% | $4,380 |
| 2014 | $1,001 | -- |
| 2011 | $1,001 +12.4% | -- |
| 2010 | $891 -2.6% | $4,070 |
| 2009 | $915 +7.3% | $4,070 |
| 2008 | $853 +10.5% | $4,070 |
| 2006 | $771 +0.1% | $4,070 |
| 2005 | $770 +86.9% | $4,070 +148.2% |
| 2004 | $412 +1.1% | $1,640 |
| 2003 | $408 +104.9% | $1,640 +49.1% |
| 2002 | $199 -2.3% | $1,100 +22.2% |
| 2000 | $204 | $900 |
Find assessor info on the county website
Monthly payment
Est. payment
Payment breakdown
Explore the cost of this home by adjusting the details. Changes won't be saved.Climate risks
Neighborhood: 29455
Nearby schools
Schools provided by the listing agent
- Elementary: Mt. Zion
- Middle: Haut Gap
- High: St. Johns
Source: CTMLS. This data may not be complete. We recommend contacting the local school district to confirm school assignments for this home.
Similar homes
- $385,0002 bd2 ba1.1k sqft3455 Cynthia Dr, Johns Island, SC 29455For Sale

 MLS ID #26025469, Chrissy Copple. CTMLS
 - $385,0003 bd2 ba1.2k sqft1986 Raina St, Johns Island, SC 29455For Sale
 MLS ID #26016767, Corey Elliott. CTMLS
 - $290,0003 bd1 ba950 sqft3616 Marshfield Rd, Johns Island, SC 29455For Sale
 MLS ID #26017222, Heather Ulmer. CTMLS
 - $425,0003 bd2 ba1.2k sqft3579 Walkers Ferry Ln, Johns Island, SC 29455For Sale
 MLS ID #26024166, Anna Mccormick. CTMLS
 - $289,9002 bd2 ba1k sqft2402 Quail Hollow Ct, Charleston, SC 29414For SaleMLS ID #26025447, Peter Kouten. CTMLS
- $285,0003 bd1 ba1k sqft16 Cranford Rd, Goose Creek, SC 29445For SaleMLS ID #26025514, Joseph N. O'saben. CTMLS
- $350,0003 bd1 ba955 sqft1733 Etheridge Rd, Wadmalaw Island, SC 29487For SaleMLS ID #26000967, Karly Mccormack. CTMLS
- $305,0003 bd2 ba1.2k sqft4220 Oakridge Dr, North Charleston, SC 29418For SaleMLS ID #26024070, Ashley Cochran. CTMLS
- $409,5004 bd2 ba1.2k sqft835 Prince John Dr, Charleston, SC 29407For SaleMLS ID #26023153, Jeff Gallman. CTMLS
- $318,0003 bd2 ba1.2k sqft4410 Rice Mill Dr, Charleston, SC 29420For SaleMLS ID #26025451, Dave Friedman. CTMLS
- $450,0002 bd1 ba922 sqft26 Anita Dr, Charleston, SC 29407For SaleMLS ID #26025495, Brian Beatty. CTMLS
- $260,0002 bd2 ba898 sqft507 Stinson Dr #8F, Charleston, SC 29407For SaleMLS ID #26025480, John Kouten. CTMLS
- $325,0003 bd1 ba925 sqft2633 Dellwood Ave, North Charleston, SC 29405For SaleMLS ID #26016766, Katie Frederick. CTMLS
- $375,0003 bd2 ba1.1k sqft2627 Ridgewood Ave, Charleston, SC 29414For SaleMLS ID #26017920, Jessica Mendenhall. CTMLS
- $350,0003 bd2 ba1.1k sqft5855 Murray Dr, Hanahan, SC 29410For SaleMLS ID #26023117, Ashley Smith Willis. CTMLS
- $375,0003 bd2 ba1k sqft2632 Ridgewood Ave, Charleston, SC 29414For SaleMLS ID #26019847, Earl Fleetwood. CTMLS
- $329,0003 bd2 ba1.2k sqft1905 Aichele Dr, North Charleston, SC 29406For SaleMLS ID #26021298, Susan Aviles. CTMLS
- $365,0003 bd2 ba1.2k sqft1907 Hazelwood Dr, Charleston, SC 29407For SaleMLS ID #26016013, Terrell Johnson. CTMLS
- $309,0002 bd2 ba760 sqft2023 Hugo Ave, North Charleston, SC 29405For SaleMLS ID #26017662, Jonathan Holt. CTMLS
- $299,5003 bd2 ba972 sqft2029 Saint Francis St, North Charleston, SC 29405For SaleMLS ID #26019026, Jonathan Holt. CTMLS
