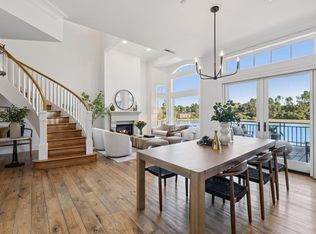
One of the most coveted homes on Mill Valley's luxurious De Silva Island! This single-story, ground level townhome enjoys a premier, quiet, end-unit location in this upscale bayfront enclave, affording breathtaking views of Richardson Bay from all living areas. Revel in ideal indoor-outdoor living as you step right out to expansive private terraces and covered patios w/ panoramic views of the Bay. Light-filled and turnkey, this home is the epitome of elegance, w/ classic architectural details, recent custom remodeling throughout, hardwood floors, high ceilings, and clerestory windows. The grand scale living and dining room are perfect for entertaining, complemented by a gourmet kitchen equipped w/ professional-style appliances, stone counters, a light-filled eating area, and a large pantry. A luxurious den off the living room provides an ideal media room/office. Living spaces and both ensuite bedrooms open to patios/gardens, providing peaceful havens to enjoy the stunning waterfront views surrounded by the 31-acre wildlife preserve. With a 2-car garage + a private elevator into the home, convenience meets luxury. Amenities include a community pool, spa, and clubhouse. A low-maintenance lifestyle with an ultra-convenient location near shopping, dining, and access to Highway 101.
Closed
$2,507,000
85 De Silva Island Drive, Mill Valley, CA 94941
2beds
2,066sqft
Condominium
Built in 2001
-- sqft lot
$2,567,200 Zestimate®
$1,213/sqft
$5,717 Estimated rent
Home value
$2,567,200
$2.34M - $2.82M
$5,717/mo
Zestimate® history
Owner options
List your home for rent
$5,717/mo
Rent Zestimate®
Find your next renter with Zillow Rental Manager. Plus, with online applications, you can quickly screen prospective tenants – for free.
$5,717/mo
Rent Zestimate®
Refinance and save
$17,841/mo
Est. payment
Refinancing to a lower rate could help reduce your monthly payments and save thousands over the life of the loan.
$17,841/mo
Est. payment
Explore your selling options
Work with a Zillow partner agent
Leverage their expertise and Zillow's premium Showcase listings to get your home seen by more buyers.
Get startedList with your own agent
Get your home in front of millions of buyers by listing it on Zillow.
Learn how to do itSell it yourself
Take full control of how buyers see your home on Zillow by listing For Sale by Owner (FSBO).
List your homeWhat's special
Luxurious denCommunity poolSingle - storyPrivate elevatorLow - maintenance lifestyleHigh ceilingsClassic architectural details
Zillow last checked:
Listing updated:
Listed by:
Stephanie Lamarre DRE #01840604 415-806-3176,
Golden Gate Sotheby's 415-464-9300
Bought with:
Howard Wynn, DRE #01211772
Vanguard Properties
Source: BAREIS,MLS#: 324011377 Originating MLS: Marin County
Originating MLS: Marin CountyFacts & features
Interior
Bedrooms & bathrooms
- Bedrooms: 2
- Bathrooms: 3
- Full bathrooms: 2
- 1/2 bathrooms: 1
Rooms
- Room types: Baths Other, Den, Kitchen, Laundry, Living Room, Master Bathroom, Master Bedroom, Possible Guest, Storage
Primary bedroom
- Features: Ground Floor, Outside Access, Sitting Area, Walk-In Closet(s)
Bedroom
- Level: Main
Primary bathroom
- Features: Double Vanity, Shower Stall(s), Stone, Tub, Window
Bathroom
- Features: Shower Stall(s)
- Level: Main
Dining room
- Features: Dining/Living Combo, Formal Area
- Level: Main
Family room
- Level: Main
Kitchen
- Features: Breakfast Area, Butlers Pantry, Kitchen Island, Pantry Closet, Stone Counters
- Level: Main
Living room
- Features: Deck Attached, View
- Level: Main
Heating
- Central
Cooling
- Ceiling Fan(s), Central Air
Appliances
- Included: Built-In Gas Range, Built-In Refrigerator, Dishwasher, Disposal, Double Oven, Range Hood, Microwave, Wine Refrigerator, Dryer, Washer
- Laundry: Cabinets, Inside Room
Features
- Formal Entry, Storage
- Flooring: Carpet, Tile, Wood
- Has basement: No
- Number of fireplaces: 2
- Fireplace features: Living Room, Master Bedroom
- Common walls with other units/homes: End Unit,No One Below
Interior area
- Total structure area: 2,066
- Total interior livable area: 2,066 sqft
Property
Parking
- Total spaces: 2
- Parking features: Attached, Guest, Private, Side By Side
- Attached garage spaces: 2
Features
- Levels: One
- Stories: 1
- Patio & porch: Patio, Front Porch
- Pool features: In Ground, Community, Fenced, Gas Heat
- Spa features: In Ground
- Has view: Yes
- View description: Bay, Garden/Greenbelt, Hills, Panoramic, Water
- Has water view: Yes
- Water view: Bay,Water
Lot
- Size: 235 Square Feet
- Features: Cul-De-Sac, Garden, Greenbelt, Landscaped, Landscape Front
Details
- Parcel number: 04352008
- Special conditions: Standard
Construction
Type & style
- Home type: Condo
- Architectural style: Contemporary
- Property subtype: Condominium
- Attached to another structure: Yes
Condition
- Year built: 2001
Utilities & green energy
- Sewer: Public Sewer
- Water: Public
- Utilities for property: Public
Community & HOA
Community
- Security: Carbon Monoxide Detector(s), Security System Owned, Smoke Detector(s)
HOA
- Has HOA: Yes
- Amenities included: Clubhouse, Greenbelt, Playground, Pool, Spa/Hot Tub, Trail(s), Other
- Services included: Common Areas, Earthquake Insurance, Insurance, Insurance on Structure, Maintenance Structure, Maintenance Grounds, Management, Pool, Recreation Facility, Road, Roof, Security, Sewer, Trash, Other
- HOA fee: $2,050 monthly
- HOA name: De Silva Island HOA
- HOA phone: 800-400-2284
Location
- Region: Mill Valley
Financial & listing details
- Price per square foot: $1,213/sqft
- Tax assessed value: $2,557,140
- Annual tax amount: $32,212
- Date on market: 3/6/2024
Price history
| Date | Event | Price |
|---|---|---|
| 3/15/2024 | Sold | $2,507,000+4.7%$1,213/sqft |
Source:  BAREIS #324011377 Report a problem BAREIS #324011377 Report a problem | ||
| 3/7/2024 | Pending sale | $2,395,000$1,159/sqft |
Source: BAREIS #324011377 Report a problem | ||
| 3/7/2024 | Listed for sale | $2,395,000+16.8%$1,159/sqft |
Source: BAREIS #324011377 Report a problem | ||
| 5/15/2018 | Sold | $2,050,000+46.4%$992/sqft |
Source: BAREIS #21809143 Report a problem | ||
| 7/22/2003 | Sold | $1,400,000$678/sqft |
Source: Public Record Report a problem | ||
Public tax history
| Year | Property taxes | Tax assessment |
|---|---|---|
| 2025 | $32,212 +5.1% | $2,557,140 +8.8% |
| 2024 | $30,644 +7.7% | $2,350,161 +2% |
| 2023 | $28,455 +3.6% | $2,304,084 +2% |
| 2022 | $27,467 +1.6% | $2,258,914 +2% |
| 2021 | $27,032 +0.3% | $2,214,628 +1% |
| 2020 | $26,961 +2.9% | $2,191,939 +2% |
| 2019 | $26,203 +20% | $2,148,960 +22.8% |
| 2018 | $21,827 +8.2% | $1,749,328 +2% |
| 2017 | $20,168 +5.1% | $1,715,028 +2% |
| 2016 | $19,180 -6.5% | $1,681,400 +1.5% |
| 2015 | $20,511 +7.8% | $1,656,144 +6.7% |
| 2014 | $19,032 | $1,552,500 +15% |
| 2013 | -- | $1,350,000 |
| 2012 | -- | $1,350,000 -12.5% |
| 2011 | -- | $1,542,016 |
| 2010 | -- | $1,542,016 -0.2% |
| 2009 | -- | $1,545,684 +2% |
| 2008 | -- | $1,515,388 +2% |
| 2007 | -- | $1,485,680 +2% |
| 2006 | -- | $1,456,560 +2% |
| 2005 | -- | $1,428,000 +2% |
| 2004 | -- | $1,400,000 +55% |
| 2003 | -- | $903,452 +210% |
| 2002 | -- | $291,424 |
Find assessor info on the county website
Neighborhood: Strawberry
Nearby homes
- $1,846,4002 bd3 ba1.8k sqft86 De Silva Island Dr, Mill Valley, CA 94941Off Market
- $2,425,0003 bd3 ba2.4k sqft87 De Silva Island Dr, Mill Valley, CA 94941Sold

- $1,942,3002 bd2 ba2k sqft83 De Silva Island Dr, Mill Valley, CA 94941Off Market
- $2,350,0003 bd3 ba2k sqft84 De Silva Island Dr, Mill Valley, CA 94941Sold
- $2,464,0002 bd2 ba2k sqft82 De Silva Island Dr, Mill Valley, CA 94941Off Market
- $1,886,6002 bd3 ba1.8k sqft81 De Silva Island Dr, Mill Valley, CA 94941Off Market
- $2,284,9003 bd3 ba2.4k sqft80 De Silva Island Dr, Mill Valley, CA 94941Off Market
- $1,708,9002 bd3 ba1.8k sqft11 De Silva Island Dr, Mill Valley, CA 94941Off Market
Nearby schools
GreatSchools rating
- 10/10Strawberry Point Elementary SchoolGrades: K-5Distance: 0.8 mi
- 9/10Mill Valley Middle SchoolGrades: 6-8Distance: 1 mi
- 10/10Tamalpais High SchoolGrades: 9-12Distance: 0.7 mi
Schools provided by the listing agent
- District: Mill Valley
Source: BAREIS. This data may not be complete. We recommend contacting the local school district to confirm school assignments for this home.
Get a cash offer in 3 minutes
Find out how much your home could sell for in as little as 3 minutes with a no-obligation cash offer.
Estimated market value
$2,567,200
Get a cash offer in 3 minutes
Find out how much your home could sell for in as little as 3 minutes with a no-obligation cash offer.
Estimated market value
$2,567,200
- California
- Marin County
- Mill Valley
- 94941
- Strawberry
- 85 De Silva Island Drive
Nearby cities
Nearby neighborhoods
Nearby zip codes
Other Mill Valley Topics
