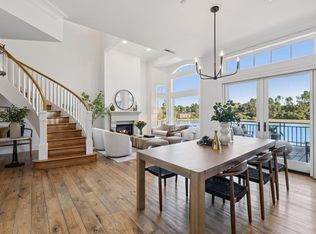
The premier end-unit residence on De Silva Island, offering exceptional privacy with no neighbors behind or in front, abundant natural light, and the largest floor plan in the community. Living like a single-family home, the residence is surrounded by water and sky, with expansive windows capturing sweeping views of the Bay, Sausalito, and the Marin Headlands. The living and dining areas flow seamlessly together and open through French doors to a private waterfront patioideal for morning coffee or sunset dinners. The chef's kitchen features high end appliances, a generous island with wine refrigerator, custom cabinetry, and a built-in butler's desk. Unique to this floor plan, a bonus family room overlooks the pool, a tree-lined hillside, and Mount Tam and offers versatility.The lower level offers a private primary suite with fireplace, private balcony, spa-like bath, walk-in closet, and designated space for a future elevator as well as 2 additional bedrooms and full bathroom. HOA-maintained grounds include a clubhouse with pool and spa, plus a scenic bayfront walking path just steps away, all minutes from shopping, dining, the 101, San Francisco and the best of Marin County.
Closed
$2,425,000
87 De Silva Island Drive, Mill Valley, CA 94941
3beds
2,422sqft
Condominium
Built in 2001
-- sqft lot
$2,458,400 Zestimate®
$1,001/sqft
$6,862 Estimated rent
Home value
$2,458,400
$2.24M - $2.70M
$6,862/mo
Zestimate® history
Owner options
List your home for rent
$6,862/mo
Rent Zestimate®
Find your next renter with Zillow Rental Manager. Plus, with online applications, you can quickly screen prospective tenants – for free.
$6,862/mo
Rent Zestimate®
Refinance and save
$17,598/mo
Est. payment
Refinancing to a lower rate could help reduce your monthly payments and save thousands over the life of the loan.
$17,598/mo
Est. payment
Explore your selling options
Work with a Zillow partner agent
Leverage their expertise and Zillow's premium Showcase listings to get your home seen by more buyers.
Get startedList with your own agent
Get your home in front of millions of buyers by listing it on Zillow.
Learn how to do itSell it yourself
Take full control of how buyers see your home on Zillow by listing For Sale by Owner (FSBO).
List your homeWhat's special
Private balconySpa-like bathAbundant natural lightCustom cabinetryWalk-in closet
Zillow last checked:
Listing updated:
Listed by:
Jennifer Glassman DRE #02059113 415-309-5331,
Golden Gate Sotheby's 415-461-7200,
Marcia Skall DRE #01077678 415-533-5721,
Golden Gate Sotheby's
Bought with:
Jeff J Brown, DRE #01870772
Golden Gate Sotheby's
Source: BAREIS,MLS#: 326005514 Originating MLS: Marin County
Originating MLS: Marin CountyFacts & features
Interior
Bedrooms & bathrooms
- Bedrooms: 3
- Bathrooms: 3
- Full bathrooms: 2
- 1/2 bathrooms: 1
Primary bedroom
- Features: Balcony, Walk-In Closet(s)
Bedroom
- Level: Main
Primary bathroom
- Features: Double Vanity, Shower Stall(s), Soaking Tub, Window
Bathroom
- Level: Upper
Dining room
- Features: Formal Area
- Level: Upper
Family room
- Features: View
- Level: Upper
Kitchen
- Features: Breakfast Room, Granite Counters, Kitchen Island
- Level: Upper
Living room
- Features: View
- Level: Upper
Heating
- Central
Cooling
- Central Air
Appliances
- Laundry: Hookups Only, Laundry Closet
Features
- Has basement: No
- Number of fireplaces: 2
- Fireplace features: Gas Log, Living Room, Master Bedroom
- Common walls with other units/homes: End Unit,No One Below
Interior area
- Total structure area: 2,422
- Total interior livable area: 2,422 sqft
Property
Parking
- Total spaces: 2
- Parking features: Detached, Enclosed, Garage Door Opener, Guest, Private, Side By Side
- Garage spaces: 2
Features
- Levels: Two
- Stories: 2
- Exterior features: Balcony
- Pool features: In Ground, Community, Fenced
- Has view: Yes
- View description: Bay, Hills, Mt Tamalpais, Water
- Has water view: Yes
- Water view: Bay,Water
Lot
- Size: 1,193 Square Feet
- Features: Close to Clubhouse, Garden, Landscape Front
Details
- Additional structures: Pool House
- Parcel number: 04352006
- Special conditions: Offer As Is
Construction
Type & style
- Home type: Condo
- Property subtype: Condominium
- Attached to another structure: Yes
Condition
- Year built: 2001
Utilities & green energy
- Sewer: Public Sewer
- Water: Water District
- Utilities for property: Public
Community & HOA
HOA
- Has HOA: Yes
- Amenities included: Clubhouse, Greenbelt, Playground, Pool, Recreation Facilities, Spa/Hot Tub, Trail(s)
- Services included: Common Areas, Earthquake Insurance, Insurance on Structure, Maintenance Structure, Maintenance Grounds, Management, Pool, Recreation Facility, Road, Roof, Sewer, Trash
- HOA fee: $2,377 monthly
- HOA name: DSI Homeowners Association
- HOA phone: 800-400-2284
Location
- Region: Mill Valley
Financial & listing details
- Price per square foot: $1,001/sqft
- Tax assessed value: $1,812,679
- Annual tax amount: $23,904
- Date on market: 1/23/2026
Price history
| Date | Event | Price |
|---|---|---|
| 4/24/2026 | Sold | $2,425,000+5.7%$1,001/sqft |
Source:  BAREIS #326005514 Report a problem BAREIS #326005514 Report a problem | ||
| 4/4/2026 | Pending sale | $2,295,000$948/sqft |
Source: BAREIS #326005514 Report a problem | ||
| 1/24/2026 | Listed for sale | $2,295,000+500%$948/sqft |
Source: BAREIS #326005514 Report a problem | ||
| 12/30/2020 | Sold | $382,500-70%$158/sqft |
Source: Public Record Report a problem | ||
| 8/29/2003 | Sold | $1,275,000$526/sqft |
Source: Public Record Report a problem | ||
Public tax history
| Year | Property taxes | Tax assessment |
|---|---|---|
| 2025 | $23,904 +3.6% | $1,812,679 +2% |
| 2024 | $23,073 +1.7% | $1,777,146 +2% |
| 2023 | $22,692 +3.6% | $1,742,299 +2% |
| 2022 | $21,913 +1.7% | $1,708,143 +2% |
| 2021 | $21,551 +0.1% | $1,674,661 +1% |
| 2020 | $21,527 +2.9% | $1,657,500 +2% |
| 2019 | $20,913 +2.7% | $1,624,999 +2% |
| 2018 | $20,364 +2.2% | $1,593,138 +2% |
| 2017 | $19,918 +5.2% | $1,561,900 +2% |
| 2016 | $18,930 +0.8% | $1,531,275 +1.5% |
| 2015 | $18,771 +3.5% | $1,508,274 +2% |
| 2014 | $18,136 | $1,478,731 +5.3% |
| 2013 | -- | $1,404,336 |
| 2012 | -- | $1,404,336 |
| 2011 | -- | $1,404,336 |
| 2010 | -- | $1,404,336 -0.2% |
| 2009 | -- | $1,407,676 +2% |
| 2008 | -- | $1,380,085 +2% |
| 2007 | -- | $1,353,030 +2% |
| 2006 | -- | $1,326,510 +2% |
| 2005 | -- | $1,300,500 +2% |
| 2004 | -- | $1,275,000 +49.4% |
| 2003 | -- | $853,452 +154.4% |
| 2002 | -- | $335,424 |
Find assessor info on the county website
Neighborhood: Strawberry
Nearby homes
- $1,851,0002 bd3 ba1.8k sqft86 De Silva Island Dr, Mill Valley, CA 94941Off Market
- $2,507,0002 bd3 ba2k sqft85 De Silva Island Dr, Mill Valley, CA 94941Sold

- $1,959,4002 bd2 ba2k sqft83 De Silva Island Dr, Mill Valley, CA 94941Off Market
- $2,350,0003 bd3 ba2k sqft84 De Silva Island Dr, Mill Valley, CA 94941Sold
- $2,427,8002 bd2 ba2k sqft82 De Silva Island Dr, Mill Valley, CA 94941Off Market
- $1,893,0002 bd3 ba1.8k sqft81 De Silva Island Dr, Mill Valley, CA 94941Off Market
- $2,284,9003 bd3 ba2.4k sqft80 De Silva Island Dr, Mill Valley, CA 94941Off Market
- $2,490,4003 bd3 ba2.4k sqft10 De Silva Island Dr, Mill Valley, CA 94941Off Market
Nearby schools
GreatSchools rating
- 10/10Strawberry Point Elementary SchoolGrades: K-5Distance: 0.8 mi
- 9/10Mill Valley Middle SchoolGrades: 6-8Distance: 1 mi
- 10/10Tamalpais High SchoolGrades: 9-12Distance: 0.7 mi
Get a cash offer in 3 minutes
Find out how much your home could sell for in as little as 3 minutes with a no-obligation cash offer.
Estimated market value
$2,458,400
Get a cash offer in 3 minutes
Find out how much your home could sell for in as little as 3 minutes with a no-obligation cash offer.
Estimated market value
$2,458,400
- California
- Marin County
- Mill Valley
- 94941
- Strawberry
- 87 De Silva Island Drive
Nearby cities
Nearby neighborhoods
Nearby zip codes
Other Mill Valley Topics
