Skip main navigation
Sold for $478,900
  • $478,900

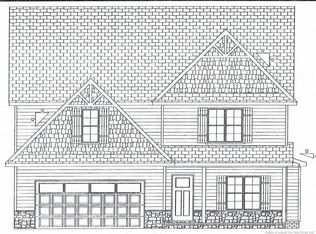
    85 Eaker Dr, Cameron, NC 28326

    4beds
    2,528sqft
    Single Family Residence
    Built in 2022
    -- sqft lot
    $471,600 Zestimate®
    $189/sqft
    $2,424 Estimated rent

    Home value

    $471,600

    $391,000 - $571,000

    $2,424/mo

    Zestimate® history
    Loading
    Loading...

    Owner options

    List your home for rent

    $2,424/mo

    Rent Zestimate®

    Find your next renter with Zillow Rental Manager. Plus, with online applications, you can quickly screen prospective tenants – for free.

    Learn more

    $2,424/mo

    Rent Zestimate®

    Refinance and save

    $2,859/mo

    Est. payment

    Refinancing to a lower rate could help reduce your monthly payments and save thousands over the life of the loan.

    See today's rates

    $2,859/mo

    Est. payment

    Explore your selling options

    Work with a Zillow partner agent

    Leverage their expertise and Zillow's premium Showcase listings to get your home seen by more buyers.

    Get started

    List with your own agent

    Get your home in front of millions of buyers by listing it on Zillow.

    Learn how to do it

    Sell it yourself

    Take full control of how buyers see your home on Zillow by listing For Sale by Owner (FSBO).

    List your home

    What's special

    Fireplace or accent wallGenerous counter spaceSurrounded by mature treesConvenient breakfast barDedicated dining roomTree-lined drive
    Secluded Hideaway on More Than Two Acres Follow the tree-lined drive and you’ll discover a home that sits comfortably back from the road, surrounded by mature trees and the soothing hush of nature. On over two acres of land, there’s ample space to garden, play, or simply savor the quiet that comes from being tucked away. Inside, the layout is thoughtfully arranged for both ease and comfort. The kitchen is the heart of the home, offering generous counter space and a convenient breakfast bar. The living room feels cozy and welcoming, anchored by a focal feature such as a fireplace or accent wall. A dedicated dining room makes everyday meals and special gatherings feel intimate and connected. Just off the main living area, an additional study or flex space provides a private spot for work, reading, or hobbies. Upstairs, the primary suite includes a walk-in closet and private bath, complemented by three additional bedrooms that offer plenty of space for family, guests, or a craft room. Set in a quiet, one-way-in, one-way-out neighborhood, this property blends the calm of country living with a sense of thoughtful design. Though far from road noise, it’s still an easy drive to everyday amenities. Whether you’re dreaming of evenings under the stars, room to explore, or a home that offers both seclusion and warmth, this welcoming retreat has it all.

    Zillow last checked:

    Listing updated:

    Listed by:

    TEAM SAMPSON,

    EXP REALTY LLC

    Bought with:

    Marti Hampton, 132302

    EXP Realty LLC

    Source: LPRMLS,MLS#: 756276MLS LogoOriginating MLS: Longleaf Pine Realtors

    Facts & features

    Interior

    Bedrooms & bathrooms
    • Bedrooms: 4
    • Bathrooms: 3
    • Full bathrooms: 2
    • 1/2 bathrooms: 1
    Heating
    • Electric, Forced Air
    Cooling
    • Central Air, Electric
    Appliances
    • Included: Dishwasher, Microwave, Plumbed For Ice Maker, Range
    • Laundry: Washer Hookup, Dryer Hookup
    Features
    • Granite Counters, Kitchen Island, Walk-In Closet(s), Walk-In Shower
    • Flooring: Carpet, Luxury Vinyl, Luxury VinylTile
    • Number of fireplaces: 1
    • Fireplace features: Electric
    Interior area
    • Total interior livable area: 2,528 sqft

    Property

    Parking
    • Total spaces: 2
    • Parking features: Attached, Garage
    • Attached garage spaces: 2
    Features
    • Levels: Two
    • Stories: 2
    • Patio & porch: Rear Porch, Covered, Front Porch, Porch
    • Exterior features: Corner Lot, Porch
    Lot
    • Features: 2-3 Acres, Partially Cleared
    Details
    • Parcel number: 9546194007
    • Special conditions: Standard

    Construction

    Type & style
    • Home type: SingleFamily
    • Architectural style: Two Story
    • Property subtype: Single Family Residence
    Materials
    • Stone Veneer, Vinyl Siding
    • Foundation: Block, Stem Wall
    Condition
    • Good Condition
    • New construction: No
    • Year built: 2022

    Utilities & green energy

    • Sewer: Septic Tank
    • Water: Public

    Community & neighborhood

    Location
    • Region: Cameron
    • Subdivision: Kenwood

    Other

    Other facts
    • Listing terms: New Loan
    • Ownership: More than a year

    Price history

    DateEventPrice
    3/27/2026Sold$478,900$189/sqft
    Source: LPRMLS #756276 Report a problem
    2/20/2026Pending sale$478,900$189/sqft
    Source: LPRMLS #756276 Report a problem
    1/22/2026Price change$478,900+18.2%$189/sqft
    Source: LPRMLS #756276 Report a problem
    6/21/2022Pending sale$405,000$160/sqft
    Source: LPRMLS #685746 Report a problem
    6/2/2022Listed for sale$405,000+820.5%$160/sqft
    Source: LPRMLS #685746 Report a problem
    1/24/2022Sold$44,000$17/sqft
    Source: Public Record Report a problem

    Public tax history

    YearProperty taxesTax assessment
    2025$2,935 +0.3%$379,200
    2024$2,927 +4.2%$379,200
    2023$2,810 +986.7%$379,200 +1111.5%
    2022$259 $31,300
    2021-- $31,300

    Find assessor info on the county website

    Neighborhood: 28326

    Nearby schools

    GreatSchools rating
    Schools provided by the listing agent
    • Middle: West Lee Middle School
    • High: Southern Lee High

    Source: LPRMLS. This data may not be complete. We recommend contacting the local school district to confirm school assignments for this home.

    Get a cash offer in 3 minutes
    Find out how much your home could sell for in as little as 3 minutes with a no-obligation cash offer.
    Estimated market value
    $471,600
    Get a cash offer in 3 minutes
    Find out how much your home could sell for in as little as 3 minutes with a no-obligation cash offer.
    Estimated market value
    $471,600