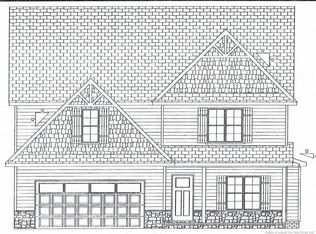
**SELLER OFFERING 4K USE AS YOU CHOOSE W/ACCEPTED OFFER** Welcome to 98 Eaker Drive, where comfort, style, and freedom come together on 1.16 acres in the sought-after Kenwood subdivision of Cameron, NC. Built in 2017, this 4-bedroom, 2.5-bath home offers the perfect blend of modern finishes and inviting spaces, all without the restrictions of an HOA. Step inside to a welcoming foyer that leads into an open-concept great room anchored by a cozy gas-log fireplace—perfect for movie nights, gatherings, or simply unwinding after a long day. The flow continues into the dining area and a beautifully designed kitchen featuring granite countertops, Whirlpool stainless steel appliances, a corner pantry, and plenty of cabinetry to keep everything organized. Upstairs, the spacious primary suite feels like a retreat with tray ceilings, a large walk-in closet, and a private bath complete with a tub/shower combo and generous linen storage. Three additional bedrooms—two with walk-in closets—provide plenty of room for family, guests, or a home office. A conveniently located upstairs laundry makes chores a breeze. Outside, your expansive lot offers endless possibilities—create your dream garden, host weekend cookouts, or simply enjoy the peace and privacy of your own space. Located just a short drive from Fort Liberty (Fort Bragg), Fayetteville, and Sanford, you'll have easy access to shopping, dining, and recreation while enjoying the quiet charm of country living. Whether you're looking for space to grow, room to entertain, or a place to truly make your own, 98 Eaker Drive delivers it all. Schedule your private showing today and start imagining the life you'll love living here. Purchase with confidence, ask your agent about the pre-list home inspection done to the property prior to going on the active market! Complete with estimates for any repairs found, know what you're getting in to BEFORE you even make an offer. Take the guesswork and uncertainty out of buying an existing hom
Sold for $340,000
Zillow last checked:
Listing updated:
Bought with:
Kim Kreher, 357948
Keller Williams Pinehurst
Source: Hive MLS,MLS#: 100525709 Originating MLS: Mid Carolina Regional MLS
Originating MLS: Mid Carolina Regional MLSPrice history
| Date | Event | Price |
|---|---|---|
| 10/27/2025 | Sold | $340,000-1.4%$177/sqft |
Source:  Hive MLS #100525709 Report a problem Hive MLS #100525709 Report a problem | ||
| 9/22/2025 | Contingent | $344,900$180/sqft |
Source: Hive MLS #100525709 Report a problem | ||
| 9/22/2025 | Pending sale | $344,900$180/sqft |
Source:  LPRMLS #748756 Report a problem LPRMLS #748756 Report a problem | ||
| 9/18/2025 | Price change | $344,900-1.4%$180/sqft |
Source: LPRMLS #748756 Report a problem | ||
| 8/25/2025 | Price change | $349,9000%$182/sqft |
Source: LPRMLS #748756 Report a problem | ||
| 8/15/2025 | Listed for sale | $350,000+84.2%$182/sqft |
Source: LPRMLS #748756 Report a problem | ||
| 8/17/2018 | Sold | $190,000$99/sqft |
Source:  MCR #185028 Report a problem MCR #185028 Report a problem | ||
Get a cash offer in 3 minutes
Find out how much your home could sell for in as little as 3 minutes with a no-obligation cash offer.
Estimated market value
$335,000
