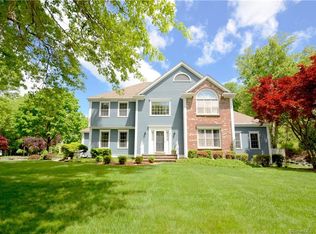
This stunning home is nestled in the heart of Fairfield's sought-after Southport neighborhood, perfectly situated on a double cul-de-sac, offering a serene & private setting. Step inside to discover sunlit spaces, bathed in natural light, creating a warm & inviting atmosphere throughout the 3129 sf of living space. The FR, complete w/gas fireplace, provides a cozy retreat & overlooks the tranquil backyard, where you'll find an in-ground pool perfect for summer relaxation. French Doors open to a spacious LR & FDR. The remodeled kitchen is a chef's delight, featuring quartz countertops, SS appliances, breakfast bar, center island & dining area. With easy access to the backyard Trex style deck & ig pool, this space is ideal for everyday living & easy access to fabulous outdoor entertaining. The 1st floor incl a versatile office w/blt-ins, which can also serve as a BR w/adjacent full bath. Upstairs, you'll find four spacious BRs, including a primary suite w/2 w-i closets & a luxurious remodeled bathroom, featuring a frameless glass door, tiled shower, soaking tub. A convenient laundry room & remodeled hall bath complete the 2nd floor. Adding to the home's appeal is a LL w/ 888sf of fin. space, incl a media room w/ surround sound, playroom & gym area. Ample storage closets are thoughtfully placed throughout the home. Attached garage, CAC, a security system & more. Enjoy privacy & the comfort of a fenced yard with a gas line grill and outdoor shower, making this home a true oasis. Improvements include: 5 yr old roof, new countertops 2024, new backsplash 2023, remodeled bathrooms, newer pool liner, outdoor shower, tankless hot water heater, exterior painted 2024.
Sold for $1,705,000
$1,705,000
85 Evelyn Street, Fairfield, CT 06890
4beds
4,017sqft
Single Family Residence
Built in 1993
0.51 Acres Lot
$1,975,400 Zestimate®
$424/sqft
$7,931 Estimated rent
Home value
$1,975,400
$1.80M - $2.17M
$7,931/mo
Zestimate® history
Owner options
List your home for rent
$7,931/mo
Rent Zestimate®
Find your next renter with Zillow Rental Manager. Plus, with online applications, you can quickly screen prospective tenants – for free.
$7,931/mo
Rent Zestimate®
Refinance and save
$9,609/mo
Est. payment
Refinancing to a lower rate could help reduce your monthly payments and save thousands over the life of the loan.
$9,609/mo
Est. payment
Explore your selling options
Work with a Zillow partner agent
Leverage their expertise and Zillow's premium Showcase listings to get your home seen by more buyers.
Get startedList with your own agent
Get your home in front of millions of buyers by listing it on Zillow.
Learn how to do itSell it yourself
Take full control of how buyers see your home on Zillow by listing For Sale by Owner (FSBO).
List your homeWhat's special
Zillow last checked:
Listing updated:
Listed by:
Helene Daly 203-913-4026,
Compass Connecticut, LLC 203-489-6499
Bought with:
Lori Popkin, REB.0791018
Coldwell Banker Realty
Source: Smart MLS,MLS#: 24059178
Facts & features
Interior
Bedrooms & bathrooms
- Bedrooms: 4
- Bathrooms: 4
- Full bathrooms: 3
- 1/2 bathrooms: 1
Primary bedroom
- Features: Full Bath, Walk-In Closet(s), Hardwood Floor
- Level: Upper
- Area: 221 Square Feet
- Dimensions: 13 x 17
Bedroom
- Features: Hardwood Floor
- Level: Upper
- Area: 196 Square Feet
- Dimensions: 14 x 14
Bedroom
- Features: Walk-In Closet(s), Hardwood Floor
- Level: Upper
- Area: 165 Square Feet
- Dimensions: 11 x 15
Bedroom
- Features: Hardwood Floor
- Level: Upper
- Area: 140 Square Feet
- Dimensions: 10 x 14
Bathroom
- Features: Stall Shower
- Level: Main
Dining room
- Features: French Doors, Hardwood Floor
- Level: Main
- Area: 180 Square Feet
- Dimensions: 12 x 15
Family room
- Features: Bay/Bow Window, Built-in Features, Fireplace, Hardwood Floor
- Level: Main
- Area: 390 Square Feet
- Dimensions: 15 x 26
Kitchen
- Features: Remodeled, Skylight, Breakfast Bar, Quartz Counters, Dining Area, Hardwood Floor
- Level: Main
- Area: 306 Square Feet
- Dimensions: 17 x 18
Living room
- Features: French Doors, Hardwood Floor
- Level: Main
- Area: 216 Square Feet
- Dimensions: 12 x 18
Media room
- Features: Wall/Wall Carpet
- Level: Lower
- Area: 252 Square Feet
- Dimensions: 14 x 18
Office
- Features: Bookcases, Built-in Features, Hardwood Floor
- Level: Main
- Area: 238 Square Feet
- Dimensions: 14 x 17
Heating
- Forced Air, Natural Gas
Cooling
- Central Air
Appliances
- Included: Gas Range, Microwave, Refrigerator, Dishwasher, Disposal, Washer, Dryer, Gas Water Heater, Tankless Water Heater
- Laundry: Upper Level
Features
- Sound System
- Basement: Full,Heated,Finished,Cooled,Interior Entry
- Attic: Walk-up
- Number of fireplaces: 1
Interior area
- Total structure area: 4,017
- Total interior livable area: 4,017 sqft
- Finished area above ground: 3,129
- Finished area below ground: 888
Property
Parking
- Total spaces: 2
- Parking features: Attached, Garage Door Opener
- Attached garage spaces: 2
Features
- Patio & porch: Deck, Patio
- Exterior features: Rain Gutters, Lighting, Underground Sprinkler
- Has private pool: Yes
- Pool features: Vinyl, In Ground
- Waterfront features: Beach Access, Water Community
Lot
- Size: 0.51 Acres
- Features: Level
Details
- Parcel number: 135792
- Zoning: R3
Construction
Type & style
- Home type: SingleFamily
- Architectural style: Colonial
- Property subtype: Single Family Residence
Materials
- Clapboard
- Foundation: Concrete Perimeter
- Roof: Asphalt
Condition
- New construction: No
- Year built: 1993
Utilities & green energy
- Sewer: Public Sewer
- Water: Public
Community & HOA
Community
- Features: Near Public Transport, Health Club
- Security: Security System
- Subdivision: Southport
HOA
- Has HOA: No
Location
- Region: Southport
Financial & listing details
- Price per square foot: $424/sqft
- Tax assessed value: $658,000
- Annual tax amount: $18,358
- Date on market: 11/12/2024
- Exclusions: refrigerator in the garage and LR curtains
Price history
| Date | Event | Price |
|---|---|---|
| 12/30/2024 | Sold | $1,705,000+8.3%$424/sqft |
Source:  Smart MLS #24059178 Report a problem Smart MLS #24059178 Report a problem | ||
| 11/22/2024 | Pending sale | $1,575,000$392/sqft |
Source: Smart MLS #24059178 Report a problem | ||
| 11/14/2024 | Listed for sale | $1,575,000+78%$392/sqft |
Source: Smart MLS #24059178 Report a problem | ||
| 1/13/2004 | Sold | $885,000+18.1%$220/sqft |
Source: Public Record Report a problem | ||
| 2/22/2001 | Sold | $749,500$187/sqft |
Source: Agent Provided Report a problem | ||
Public tax history
| Year | Property taxes | Tax assessment |
|---|---|---|
| 2025 | $18,681 +1.8% | $658,000 |
| 2024 | $18,358 +1.4% | $658,000 |
| 2023 | $18,102 +1% | $658,000 |
| 2022 | $17,924 +1% | $658,000 |
| 2021 | $17,753 -3.9% | $658,000 -4.6% |
| 2020 | $18,481 | $689,850 |
| 2019 | $18,481 +1.6% | $689,850 |
| 2018 | $18,184 +2.1% | $689,850 |
| 2017 | $17,812 -3.8% | $689,850 -7.6% |
| 2015 | $18,516 +1.6% | $746,900 |
| 2014 | $18,224 +2% | $746,900 |
| 2013 | $17,873 +6.5% | $746,900 |
| 2011 | $16,783 +4% | $746,900 -10.8% |
| 2010 | $16,140 +13% | $837,550 +10.8% |
| 2009 | $14,288 +4.8% | $756,000 +3.1% |
| 2008 | $13,628 +6.7% | $733,460 |
| 2007 | $12,770 +4.4% | $733,460 |
| 2006 | $12,227 -1.4% | $733,460 +46.8% |
| 2005 | $12,395 +6% | $499,800 |
| 2004 | $11,695 +8.8% | $499,800 |
| 2003 | $10,746 +31.7% | $499,800 +78.9% |
| 2001 | $8,160 +85.3% | $279,440 |
| 2000 | $4,404 -41% | $279,440 |
| 1999 | $7,461 | $279,440 |
Find assessor info on the county website
Neighborhood: Southport
Nearby homes
- $1,761,8004 bd2 ba3.2k sqft123 Evelyn St, Southport, CT 06890Off Market
- $1,994,8005 bd3 ba3.3k sqft45 Evelyn St, Southport, CT 06890Off Market
- $1,834,8004 bd3 ba3k sqft90 Evelyn St, Southport, CT 06890Off Market
- $---- bd-- ba-- sqft1 Emerald Spgs, Southport, CT 06890Off Market
- $1,978,5004 bd4 ba3k sqft151 Evelyn St, Southport, CT 06890Off Market
- $1,350,0003 bd4 ba2.3k sqft25 Evelyn St, Southport, CT 06890Sold
- $1,935,0005 bd6 ba4.8k sqft68 Evelyn St, Southport, CT 06890Sold
- $2,161,3004 bd5 ba4.2k sqft15 Emerald Spgs, Southport, CT 06890Off Market
Nearby schools
GreatSchools rating
- 8/10Mill Hill SchoolGrades: K-5Distance: 0.5 mi
- 8/10Roger Ludlowe Middle SchoolGrades: 6-8Distance: 1.5 mi
- 9/10Fairfield Ludlowe High SchoolGrades: 9-12Distance: 1.5 mi
Schools provided by the listing agent
- Elementary: Mill Hill
- Middle: Roger Ludlowe
- High: Fairfield Ludlowe
Source: Smart MLS. This data may not be complete. We recommend contacting the local school district to confirm school assignments for this home.


Get pre-qualified for a loan
At Zillow Home Loans, we can pre-qualify you in as little as 5 minutes with no impact to your credit score.An equal housing lender. NMLS #10287.
Sell for more on Zillow
Get a Zillow Showcase℠ listing at no additional cost and you could sell for .
$1,975,400
2% more
+$39,508
With Zillow Showcase(estimated)
$2,014,908
- Connecticut
- Fairfield County
- Fairfield
- 06890
- Southport
- 85 Evelyn Street
Nearby cities
Nearby neighborhoods
Nearby zip codes
Other Fairfield Topics
