Skip main navigation
Sold for $360,000
  • $360,000

    85 Fawn Ct, Lumberton, NJ 08048

    3beds
    1,618sqft
    Townhouse
    Built in 2001
    2,944 Square Feet Lot
    $382,600 Zestimate®
    $222/sqft
    $2,968 Estimated rent

    Home value

    $382,600

    $348,000 - $421,000

    $2,968/mo

    Zestimate® history
    Loading
    Loading...

    Owner options

    List your home for rent

    $2,968/mo

    Rent Zestimate®

    Find your next renter with Zillow Rental Manager. Plus, with online applications, you can quickly screen prospective tenants – for free.

    Learn more

    $2,968/mo

    Rent Zestimate®

    Refinance and save

    $2,619/mo

    Est. payment

    Refinancing to a lower rate could help reduce your monthly payments and save thousands over the life of the loan.

    See today's rates

    $2,619/mo

    Est. payment

    Explore your selling options

    Work with a Zillow partner agent

    Leverage their expertise and Zillow's premium Showcase listings to get your home seen by more buyers.

    Get started

    List with your own agent

    Get your home in front of millions of buyers by listing it on Zillow.

    Learn how to do it

    Sell it yourself

    Take full control of how buyers see your home on Zillow by listing For Sale by Owner (FSBO).

    List your home

    What's special

    Tiled tub showerQuartz countertop vanityExpansive layoutFully-fenced backyardWalk-in closetLuxurious en suite bathroomBeautifully updated hall bathroom
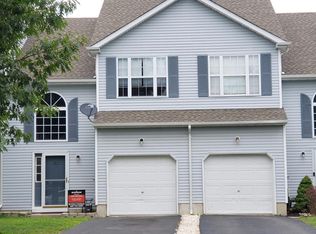
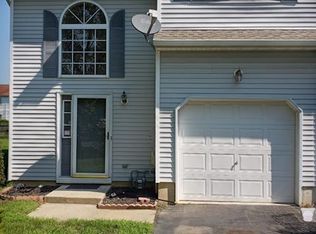
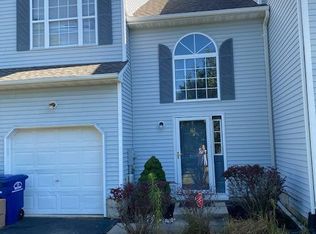
    BACK TO ACTIVE AT NO FAULT OF SELLER. Welcome to this stunning townhouse, featuring 3 bedrooms and 2.5 bathrooms, located in the desirable Deer Run Estates. Step inside the light-filled, two-story foyer and discover a home designed with comfort and modern updates. The kitchen is a chef’s delight, boasting cherry cabinets, granite countertops, upgraded lighting, and nearly-new stainless steel appliances. The open-concept design seamlessly connects the kitchen to the dining room and spacious living area, perfect for both everyday living and entertaining. The dining room is bathed in natural light, offering ample space for a large dining table, with easy access to the kitchen for effortless meal prep and serving. The adjacent living room is equally inviting, with an expansive layout that can accommodate plenty of comfortable seating. Brand-new sliding glass doors provide a seamless transition to the fully-fenced backyard, ideal for indoor-outdoor living. Whether you're hosting gatherings or enjoying a quiet evening, this space offers a warm and welcoming ambiance. The main floor also includes a convenient powder room. Upstairs, the primary bedroom suite offers large windows, a walk-in closet, and a luxurious en suite bathroom featuring a modern-tiled shower with glass doors and matte black hardware. Two additional bedrooms, each with ample closet space, share a beautifully updated hall bathroom, complete with a tiled tub shower and a quartz countertop vanity. The unfinished basement provides endless possibilities for customization and includes a laundry area with washer and dryer, as well as storage and access to the home's utilities. Plus, this home features a one-car garage and convenient driveway parking. Recent upgrades to this home include: new stainless steel kitchen appliances (2022), new sliding glass door (2024), new lighting and ceiling fans throughout the entire house, fully fenced backyard, new doors throughout the whole house (2022), and newer water heater (2020) and furnace (2020). This home is move-in ready and awaits its new owners! Don’t miss the opportunity to live in this meticulously updated property.

    Zillow last checked:

    Listing updated:

    Listed by:

    Rachel Szczerba 609-480-6634,

    Tesla Realty Group LLC

    Bought with:

    Kameesha Saunders, 677666

    BHHS Fox & Roach - Robbinsville

    Source: Bright MLS,MLS#: NJBL2074652MLS Logo

    Facts & features

    Interior

    Bedrooms & bathrooms
    • Bedrooms: 3
    • Bathrooms: 3
    • Full bathrooms: 2
    • 1/2 bathrooms: 1
    • Main level bathrooms: 1
    Basement
    • Area: 0
    Heating
    • Central, Natural Gas
    Cooling
    • Central Air, Electric
    Appliances
    • Included: Stainless Steel Appliance(s), Gas Water Heater
    Features
    • Breakfast Area, Combination Kitchen/Dining, Dining Area, Floor Plan - Traditional, Kitchen - Gourmet, Upgraded Countertops, Walk-In Closet(s), Other, Combination Dining/Living, Family Room Off Kitchen, Open Floorplan, Primary Bath(s)
    • Flooring: Engineered Wood
    • Basement: Full
    • Has fireplace: No
    Interior area
    • Total structure area: 1,618
    • Total interior livable area: 1,618 sqft
    • Finished area above ground: 1,618
    • Finished area below ground: 0

    Property

    Parking
    • Total spaces: 3
    • Parking features: Garage Faces Front, Inside Entrance, Driveway, Attached
    • Attached garage spaces: 1
    • Uncovered spaces: 2
    Accessibility
    • Accessibility features: None
    Features
    • Levels: Two
    • Stories: 2
    • Pool features: None
    • Fencing: Full
    Lot
    • Size: 2,944 sqft
    • Dimensions: 23.00 x 128.00
    Details
    • Additional structures: Above Grade, Below Grade
    • Parcel number: 1700022 0300015
    • Zoning: R12
    • Special conditions: Standard

    Construction

    Type & style
    • Home type: Townhouse
    • Architectural style: Colonial
    • Property subtype: Townhouse
    Materials
    • Vinyl Siding
    • Foundation: Block
    • Roof: Architectural Shingle
    Condition
    • Excellent,Very Good,Good,Average
    • New construction: No
    • Year built: 2001

    Utilities & green energy

    • Sewer: Public Sewer
    • Water: Public

    Community & neighborhood

    Location
    • Region: Lumberton
    • Subdivision: Deer Run Estates
    • Municipality: LUMBERTON TWP

    HOA & financial

    HOA
    • Has HOA: Yes
    • HOA fee: $115 monthly
    • Amenities included: None
    • Services included: Common Area Maintenance, Maintenance Grounds, Snow Removal
    • Association name: RB CONDOMINIUM MANAGEMENT

    Other

    Other facts
    • Listing agreement: Exclusive Right To Sell
    • Listing terms: Cash,Conventional,FHA,VA Loan
    • Ownership: Fee Simple

    Price history

    DateEventPrice
    12/16/2024Sold$360,000+2.9%$222/sqft
    Source: Bright MLS #NJBL2074652 Report a problem
    12/4/2024Pending sale$349,900$216/sqft
    Source: Bright MLS #NJBL2074652 Report a problem
    11/6/2024Contingent$349,900$216/sqft
    Source: Bright MLS #NJBL2074652 Report a problem
    11/2/2024Price change$349,9000%$216/sqft
    Source: Bright MLS #NJBL2074652 Report a problem
    10/30/2024Listed for sale$350,000+3%$216/sqft
    Source: Bright MLS #NJBL2074652 Report a problem
    10/23/2024Contingent$339,900$210/sqft
    Source: Bright MLS #NJBL2074652 Report a problem
    10/16/2024Listed for sale$339,900+9.6%$210/sqft
    Source: Bright MLS #NJBL2074652 Report a problem
    7/11/2022Sold$310,000+3.3%$192/sqft
    Source: Bright MLS #NJBL2025294 Report a problem
    6/15/2022Pending sale$300,000$185/sqft
    Source: Bright MLS #NJBL2025294 Report a problem
    6/10/2022Contingent$300,000$185/sqft
    Source: Bright MLS #NJBL2025294 Report a problem
    5/19/2022Listed for sale$300,000+64.7%$185/sqft
    Source: Bright MLS #NJBL2025294 Report a problem
    1/27/2012Sold$182,200-0.4%$113/sqft
    Source: Public Record Report a problem
    10/22/2011Price change$183,000-6.2%$113/sqft
    Source: Coldwell Banker Elite, Realtors #5893500 Report a problem
    6/9/2011Price change$195,000+5.4%$121/sqft
    Source: Elite, Realtors #5893500 Report a problem
    6/4/2011Price change$185,000-8.4%$114/sqft
    Source: Elite, Realtors #5893500 Report a problem
    5/27/2011Listed for sale$202,000+67.1%$125/sqft
    Source: Elite, Realtors #5893500 Report a problem
    5/23/2001Sold$120,900$75/sqft
    Source: Public Record Report a problem

    Public tax history

    YearProperty taxesTax assessment
    2025$6,115 +6.4%$229,700
    2024$5,749 $229,700
    2023-- $229,700
    2022$5,616 +0.3%$229,700
    2021$5,600 +2%$229,700
    2020$5,490 +1.5%$229,700
    2019$5,407 +1.9%$229,700
    2018$5,306 +2.2%$229,700
    2017$5,191 +0.8%$229,700
    2016$5,152 +3.9%$229,700
    2015$4,957 0%$229,700
    2014$4,959 +0.7%$229,700
    2013$4,927 +4.7%$229,700
    2012$4,704 +3.9%$229,700
    2009$4,527 +2.7%$229,700
    2008$4,410 +16.7%$229,700
    2007$3,778 +4.8%$229,700 +115.9%
    2006$3,605 -0.8%$106,400
    2005$3,634 +21.1%$106,400
    2004$3,000 $106,400

    Find assessor info on the county website

    Neighborhood: 08048

    Nearby schools

    GreatSchools rating
    Schools provided by the listing agent
    • District: Rancocas Valley Regional Schools

    Source: Bright MLS. This data may not be complete. We recommend contacting the local school district to confirm school assignments for this home.

    Get a cash offer in 3 minutes
    Find out how much your home could sell for in as little as 3 minutes with a no-obligation cash offer.
    Estimated market value
    $382,600
    Get a cash offer in 3 minutes
    Find out how much your home could sell for in as little as 3 minutes with a no-obligation cash offer.
    Estimated market value
    $382,600