Skip main navigation
Off market
  • $373,900

    91 Fawn Ct, Lumberton, NJ 08048

    3beds
    1,618sqft
    SingleFamily
    Built in 2000
    2,944 Square Feet Lot
    $373,900 Zestimate®
    $231/sqft
    $2,996 Estimated rent

    Home value

    $373,900

    $355,000 - $393,000

    $2,996/mo

    Zestimate® history
    Loading
    Loading...

    Owner options

    List your home for rent

    $2,996/mo

    Rent Zestimate®

    Find your next renter with Zillow Rental Manager. Plus, with online applications, you can quickly screen prospective tenants – for free.

    Learn more

    $2,996/mo

    Rent Zestimate®

    Refinance and save

    $2,721/mo

    Est. payment

    Refinancing to a lower rate could help reduce your monthly payments and save thousands over the life of the loan.

    See today's rates

    $2,721/mo

    Est. payment

    Explore your selling options

    Work with a Zillow partner agent

    Leverage their expertise and Zillow's premium Showcase listings to get your home seen by more buyers.

    Get started

    List with your own agent

    Get your home in front of millions of buyers by listing it on Zillow.

    Learn how to do it

    Sell it yourself

    Take full control of how buyers see your home on Zillow by listing For Sale by Owner (FSBO).

    List your home

    What's special

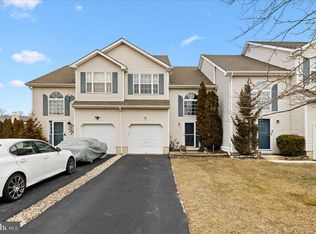
    This BEAUTIFUL, CONTEMPORARY, OPEN CONCEPT Townhome in Desirable Lumberton Township School District is UPDATED, and Ready for you to Move Right in! NEW Kitchen! NEW Roof! ALL NEW Light Fixtures, and FRESH Paint! Step into your Foyer onto your GLEAMING Hardwood Floors, and 2 Story Entry Way. Look Straight Through to the Start of your Open Concept Floor Plan! To the Right is the Interior Entrance to your 1 CAR GARAGE with Built In Storage! There is also a Coat Closet and Half Bath with Pretty Oval Mirror, Neutral Paint and Tile, and White Pedestal Sink on the Way to the Living Room. Those Stunning Hardwood Floors Continue into the Living and Dining area as Well as Tan Paint, GAS Fireplace, Bright Window, and BEAUTIFUL Farmhouse Style Light Fixture! The Kitchen is a MUST SEE! The Chestnut Colored Shaker Style Cabinets, Stainless Steel Appliance Package, Pretty Counter Tops, Mosaic Tile Backsplash, and Center Island are Just the Start! The Sliding Glass Door to your Large Back Deck is Right off of the Dining Room Making this Area PERFECT for Entertaining! Step down from your Deck, and you Have a Nice Patch of Green Space and Landscaping to Enjoy as Well! Back Inside Follow the Soft Neutral Color Carpet Upstairs to Find 3 Spacious Bedrooms, a Full Bath, and Linen Closet. The Master Bedroom Showcases More Soft Carpet, 2 Bright Windows, a WALK IN CLOSET, and a Beautiful Master Bath with Nice Stall Shower, White Vanity, Tile Floor, and Chrome Accents! Your Second and Third Bedrooms also Feature Bright Windows, Soft Carpet, and LARGE Closets. The Full Bathroom Has an Adorable Wooden Vanity, Grey Paint, Pretty Black Light Fixture, and Tub/Shower Combo. We aren't Done Yet! Downstairs you Have a HUGE, FULLY FINISHED BASEMENT with TONS of Storage, Neutral Carpet, Bright Windows, and Laundry Room with Washer and Dryer Included! 1 YR HOME WARRANTY INCLUDED! Enjoy the Amazing School District, and All that that this Town has to Offer!! Easy Access to Area Roads, Bridges and Great Shopping! Make Your Appointment Today to View This Wonderful Home-Before It's Too Late!!

    This property is off market, which means it's not currently listed for sale or rent on Zillow. This may be different from what's available on other websites or public sources.

    Facts & features

    Interior

    Bedrooms & bathrooms
    • Bedrooms: 3
    • Bathrooms: 3
    • Full bathrooms: 2
    • 1/2 bathrooms: 1
    Heating
    • Forced air
    Cooling
    • Central
    Appliances
    • Included: Dishwasher, Dryer, Microwave, Range / Oven, Refrigerator, Washer
    Features
    • Kitchen Island, Walk-In Closet(s), Carpet, Open Floorplan, Wood Floors, Combination Dining/Living, Combination Kitchen/Dining, Stall Shower
    • Flooring: Hardwood
    • Has fireplace: Yes
    Interior area
    • Total interior livable area: 1,618 sqft
    • Finished area below ground: 0

    Property

    Parking
    • Total spaces: 3
    • Parking features: Garage - Attached
    Features
    • Exterior features: Vinyl
    Lot
    • Size: 2,944 sqft
    Details
    • Parcel number: 170002200000300012
    • Special conditions: Standard

    Construction

    Type & style
    • Home type: SingleFamily
    • Architectural style: Straight Thru
    Condition
    • Year built: 2000

    Community & neighborhood

    Location
    • Region: Lumberton
    • Municipality: LUMBERTON TWP

    HOA & financial

    HOA
    • Has HOA: Yes
    • HOA fee: $115 monthly

    Other

    Other facts
    • Heating: Forced Air
    • Appliances: Dishwasher, Refrigerator, Dryer, Microwave, Washer, Oven/Range - Gas
    • AssociationYN: true
    • FireplaceYN: true
    • GarageYN: true
    • AttachedGarageYN: true
    • HeatingYN: true
    • CoolingYN: true
    • ConstructionMaterials: Vinyl Siding
    • StoriesTotal: 2
    • InteriorFeatures: Kitchen Island, Walk-In Closet(s), Carpet, Open Floorplan, Wood Floors, Combination Dining/Living, Combination Kitchen/Dining, Stall Shower
    • OpenParkingSpaces: 1
    • SpecialListingConditions: Standard
    • ParkingFeatures: Driveway, Attached Garage, Parking Lot, Concrete, Built In, Garage Faces Front
    • CoveredSpaces: 1
    • Cooling: Central Air
    • BelowGradeFinishedArea: 0
    • ArchitecturalStyle: Straight Thru
    • MlsStatus: Pending
    • Municipality: LUMBERTON TWP
    • StructureType: Interior Row/Townhouse
    • TaxAnnualAmount: 5244.0

    Price history

    DateEventPrice
    10/26/2020Sold$225,000+0%$139/sqft
    Source: Public Record Report a problem
    9/29/2020Pending sale$224,900$139/sqft
    Source: Keller Williams Realty - Cherry Hill #NJBL378718 Report a problem
    8/14/2020Listed for sale$224,900+21.6%$139/sqft
    Source: Keller Williams Realty - Cherry Hill #NJBL378718 Report a problem
    12/10/2012Sold$185,000-1%$114/sqft
    Source: Public Record Report a problem
    9/4/2012Listing removed$186,900$116/sqft
    Source: Garden State Properties Group #6080285 Report a problem
    8/11/2012Price change$186,900-6%$116/sqft
    Source: Garden State Properties Group #6080285 Report a problem
    7/10/2012Listed for sale$198,900+10.5%$123/sqft
    Source: Garden State Properties Group #6080285 Report a problem
    11/3/2003Sold$180,000+51.3%$111/sqft
    Source: Public Record Report a problem
    1/18/2001Sold$118,990$74/sqft
    Source: Public Record Report a problem

    Public tax history

    YearProperty taxesTax assessment
    2025$5,840 +6.4%$219,400
    2024$5,492 $219,400
    2023-- $219,400
    2022$5,364 +0.3%$219,400
    2021$5,349 +2%$219,400
    2020$5,244 +1.5%$219,400
    2019$5,165 +1.9%$219,400
    2018$5,068 +2.2%$219,400
    2017$4,958 +0.8%$219,400
    2016$4,921 +3.9%$219,400
    2015$4,735 0%$219,400
    2014$4,737 +0.7%$219,400
    2013$4,706 +4.7%$219,400
    2012$4,493 +0.3%$219,400
    2011$4,478 +2.8%$219,400
    2010$4,355 +0.7%$219,400
    2009$4,324 +2.7%$219,400
    2008$4,212 +16.1%$219,400
    2007$3,629 +4.8%$219,400 +114.7%
    2006$3,463 -0.8%$102,200
    2005$3,490 +21.1%$102,200
    2004$2,882 $102,200

    Find assessor info on the county website

    Neighborhood: 08048

    Nearby schools

    GreatSchools rating
    Schools provided by the listing agent
    • Elementary: ASHBROOK
    • Middle: LUMBERTON M.S.
    • High: RANCOCAS VALLEY REG. H.S.
    • District: LUMBERTON TOWNSHIP PUBLIC SCHOOLS

    Source: The MLS. This data may not be complete. We recommend contacting the local school district to confirm school assignments for this home.

    Get a cash offer in 3 minutes
    Find out how much your home could sell for in as little as 3 minutes with a no-obligation cash offer.
    Estimated market value
    $373,900
    Get a cash offer in 3 minutes
    Find out how much your home could sell for in as little as 3 minutes with a no-obligation cash offer.
    Estimated market value
    $373,900