Skip main navigation
Sold for $775,000
  • $775,000

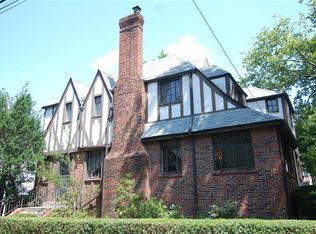
    85 Frederick Place #mount Vernon, NY 10550, Mount Vernon, NY 10552

    3beds
    2,200sqft
    Single Family Residence, Residential
    Built in 1927
    4,356 Square Feet Lot
    $784,800 Zestimate®
    $352/sqft
    $6,521 Estimated rent

    Home value

    $784,800

    $706,000 - $871,000

    $6,521/mo

    Zestimate® history
    Loading
    Loading...

    Owner options

    List your home for rent

    $6,521/mo

    Rent Zestimate®

    Find your next renter with Zillow Rental Manager. Plus, with online applications, you can quickly screen prospective tenants – for free.

    Learn more

    $6,521/mo

    Rent Zestimate®

    Refinance and save

    $5,133/mo

    Est. payment

    Refinancing to a lower rate could help reduce your monthly payments and save thousands over the life of the loan.

    See today's rates

    $5,133/mo

    Est. payment

    Explore your selling options

    Work with a Zillow partner agent

    Leverage their expertise and Zillow's premium Showcase listings to get your home seen by more buyers.

    Get started

    List with your own agent

    Get your home in front of millions of buyers by listing it on Zillow.

    Learn how to do it

    Sell it yourself

    Take full control of how buyers see your home on Zillow by listing For Sale by Owner (FSBO).

    List your home

    What's special

    Matching stainless steel appliancesTastefully designed entertainment spaceCorner lotSpacious open-concept layoutPerfect tree lined street
    A warm welcome awaits you at this 3 Bedrooms 2 1/5 bath Tudor, on perfect tree lined street in the Fleetwood area of Mount Vernon. This Meticulously kept Tudor sits on a corner lot offers two entrances, one from the underground garage and from the other from Fredricick Place side. Enjoy Private porch leading from kitchen to backyard. The spacious open-concept layout features, gourmet kitchen with granite countertops, top of the line cabinetry, matching stainless steel appliances completes a tastefully designed entertainment space. Walks into the living room where charm of the design awaits you perfectly laid out adjoining additional room can you use for den, home office and study. Brightly lit with the sun dredged light flowing through windows, as it glows on the hardwood floor throughout. Second floor boast 3 spacious bedrooms, 2 full baths all naturally well lit. large space for storage in attic. Basement host a garage, utility room and laundry. E-Z ride to NYC, walk to Metro North.

    Zillow last checked:

    Listing updated:

    Listed by:

    Trevor Dalling,

    Dalling & Dalling R.E., Inc. 914-663-9780

    Bought with:

    Dionne Moseley, 10401388097

    The Immobilier Group LLC

    Source: OneKey® MLS as distributed by MLS GRID,MLS#: 931702MLS Logo

    Facts & features

    Interior

    Bedrooms & bathrooms
    • Bedrooms: 3
    • Bathrooms: 3
    • Full bathrooms: 2
    • 1/2 bathrooms: 1
    Heating
    • Hot Air, Hot Water
    Cooling
    • Wall/Window Unit(s)
    Appliances
    • Included: Dishwasher, Gas Range, Microwave, Range, Refrigerator
    • Laundry: Gas Dryer Hookup, In Basement
    Features
    • First Floor Bedroom, Beamed Ceilings, Chefs Kitchen, Eat-in Kitchen, Entrance Foyer, Formal Dining, His and Hers Closets, Natural Woodwork, Open Kitchen, Pantry, Quartz/Quartzite Counters, Storage, Walk Through Kitchen
    • Flooring: Hardwood
    • Basement: Finished
    • Attic: Partial,Partially Finished,Stairs
    Interior area
    • Total structure area: 2,200
    • Total interior livable area: 2,200 sqft

    Property

    Parking
    • Total spaces: 2
    • Parking features: Attached, Garage Door Opener
    • Garage spaces: 1
    • Carport spaces: 1
    Features
    • Fencing: Back Yard,Chain Link,Fenced
    Lot
    • Size: 4,356 sqft
    Details
    • Parcel number: 0800165040022410000015
    • Special conditions: None

    Construction

    Type & style
    • Home type: SingleFamily
    • Architectural style: Tudor
    • Property subtype: Single Family Residence, Residential
    Materials
    • Other, Stone
    • Foundation: Other
    Condition
    • Year built: 1927

    Utilities & green energy

    • Sewer: Public Sewer
    • Water: Public
    • Utilities for property: Cable Connected, Electricity Connected, Natural Gas Connected, Phone Connected, Sewer Connected, Trash Collection Public, Water Connected

    Community & neighborhood

    Security
    • Security features: Security Lights, Security System, Smoke Detector(s)
    Location
    • Region: Mount Vernon

    Other

    Other facts
    • Listing agreement: Exclusive Right To Sell

    Price history

    DateEventPrice
    5/8/2026Sold$775,000-0.5%$352/sqft
    Source: OneKey® MLS as distributed by MLS GRID #931702 Report a problem
    1/14/2026Pending sale$779,000$354/sqft
    Source: OneKey® MLS as distributed by MLS GRID #931702 Report a problem
    12/16/2025Price change$779,000-2.5%$354/sqft
    Source: OneKey® MLS as distributed by MLS GRID #931702 Report a problem
    11/15/2025Listed for sale$799,000$363/sqft
    Source: OneKey® MLS as distributed by MLS GRID #931702 Report a problem

    Public tax history

    Tax history is unavailable.

    Neighborhood: Fleetwood

    Nearby schools

    GreatSchools rating
    Schools provided by the listing agent
    • Elementary: Traphagen
    • Middle: Pennington
    • High: Mt Vernon High School

    Source: OneKey® MLS as distributed by MLS GRID. This data may not be complete. We recommend contacting the local school district to confirm school assignments for this home.

    Get a cash offer in 3 minutes
    Find out how much your home could sell for in as little as 3 minutes with a no-obligation cash offer.
    Estimated market value
    $784,800
    Get a cash offer in 3 minutes
    Find out how much your home could sell for in as little as 3 minutes with a no-obligation cash offer.
    Estimated market value
    $784,800