Skip main navigation
Sold for $370,000
  • $370,000

    85 GREENTREE STREET, HOMOSASSA, FL 34446

    3beds
    1,990sqft
    Single Family Residence
    Built in 1985
    0.38 Acres Lot
    $341,000 Zestimate®
    $186/sqft
    $2,437 Estimated rent

    Home value

    $341,000

    $321,000 - $358,000

    $2,437/mo

    Zestimate® history
    Loading
    Loading...

    Owner options

    List your home for rent

    $2,437/mo

    Rent Zestimate®

    Find your next renter with Zillow Rental Manager. Plus, with online applications, you can quickly screen prospective tenants – for free.

    Learn more

    $2,437/mo

    Rent Zestimate®

    Refinance and save

    $2,621/mo

    Est. payment

    Refinancing to a lower rate could help reduce your monthly payments and save thousands over the life of the loan.

    See today's rates

    $2,621/mo

    Est. payment

    Explore your selling options

    Work with a Zillow partner agent

    Leverage their expertise and Zillow's premium Showcase listings to get your home seen by more buyers.

    Get started

    List with your own agent

    Get your home in front of millions of buyers by listing it on Zillow.

    Learn how to do it

    Sell it yourself

    Take full control of how buyers see your home on Zillow by listing For Sale by Owner (FSBO).

    List your home

    What's special

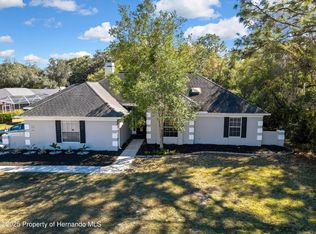
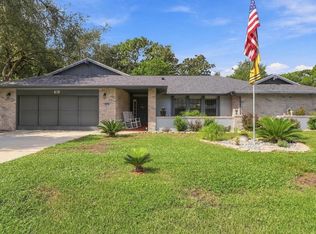
    Welcome Home! From the inviting formal living and dining areas to the cozy family room featuring a fireplace, there's plenty of room for relaxation and entertainment. Step into the expansive bonus room, seamlessly connected to the family room, dinning room and kitchen. Great for gatherings or simply unwinding with loved ones, this versatile space offers endless possibilities. Relax outside to your private retreat. The screened lanai and sparkling pool provide the ultimate setting for outdoor enjoyment and relaxation. Whether you're hosting a barbecue or taking a refreshing dip, this outdoor space is sure to be the highlight of your home. Perfect for accommodating guests or multigenerational living, the split floor plan ensures privacy and comfort for all. This home has been lovingly maintained and upgraded throughout the years. Highlights include an updated kitchen, a new roof installed in 2014, and windows replaced with a lifetime transferable warranty, providing peace of mind for years to come. From the elegant circular driveway to the meticulously manicured lawn, this home exudes curb appeal and charm. Pride of ownership is evident at every turn. Conveniently located in the beautiful neighborhood of Sugarmill Woods, this home offers easy access to shopping, dining, parks, and top-rated schools. Don't miss out on the opportunity to make this wonderful property your own! Schedule a showing today and experience the magic of this lovingly cared-for home.

    Zillow last checked:

    Listing updated:

    Listed by:

    Becky Norman 352-212-7217,

    AT HOME REALTY 352-621-5510

    Bought with:

    Iris Roberts, 3463164

    ALBANO REALTY LLC

    Source: Stellar MLS,MLS#: OM676575MLS LogoOriginating MLS: Ocala - Marion

    Facts & features

    Interior

    Bedrooms & bathrooms
    • Bedrooms: 3
    • Bathrooms: 2
    • Full bathrooms: 2
    Rooms
    • Room types: Family Room, Florida Room, Dining Room, Living Room, Utility Room
    Primary bedroom
    • Features: Walk-In Closet(s)
    • Level: First
    Primary bathroom
    • Level: First
    Kitchen
    • Level: First
    Living room
    • Level: First
    Heating
    • Central, Electric
    Cooling
    • Central Air
    Appliances
    • Included: Dishwasher, Disposal, Electric Water Heater, Microwave, Range, Range Hood, Refrigerator
    • Laundry: Inside
    Features
    • Ceiling Fan(s), Eating Space In Kitchen, Primary Bedroom Main Floor, Solid Wood Cabinets, Split Bedroom, Walk-In Closet(s)
    • Flooring: Carpet, Ceramic Tile
    • Has fireplace: Yes
    • Fireplace features: Family Room, Masonry, Wood Burning
    Interior area
    • Total structure area: 2,591
    • Total interior livable area: 1,990 sqft

    Property

    Parking
    • Total spaces: 2
    • Parking features: Garage - Attached
    • Attached garage spaces: 2
    Features
    • Levels: One
    • Stories: 1
    • Exterior features: Lighting
    • Has private pool: Yes
    • Pool features: Auto Cleaner, Gunite, In Ground, Vinyl
    • Spa features: In Ground
    • Has view: Yes
    • View description: Pool
    Lot
    • Size: 0.38 Acres
    • Features: Corner Lot, Irregular Lot, Landscaped
    Details
    • Parcel number: 18E20S130010011800010
    • Zoning: PDR
    • Special conditions: None

    Construction

    Type & style
    • Home type: SingleFamily
    • Property subtype: Single Family Residence
    Materials
    • Stone, Stucco, Wood Siding
    • Foundation: Slab
    • Roof: Shingle
    Condition
    • Completed
    • New construction: No
    • Year built: 1985

    Utilities & green energy

    • Sewer: Public Sewer
    • Water: None
    • Utilities for property: Cable Connected, Electricity Connected, Public, Sewer Connected, Water Connected

    Community & HOA

    Community
    • Pet fee: $0 monthly
    • Subdivision: SUGARMILL WOODS CYPRESS VILLAGE
    HOA
    • Has HOA: Yes
    • HOA fee: $10 monthly
    • HOA name: Cypress Village /Theresa Poist
    Location
    • Region: Homosassa

    Financial & listing details

    • Price per square foot: $186/sqft
    • Tax assessed value: $244,138
    • Annual tax amount: $1,281
    • Date on market: 4/11/2024
    • Cumulative days on market: 25 days
    • Listing terms: Cash,Conventional
    • Ownership: Fee Simple
    • Total actual rent: 0
    • Electric utility on property: Yes
    • Road surface type: Paved, Concrete

    Price history

    DateEventPrice
    6/6/2024Sold$370,000+5.7%$186/sqft
    Source: Stellar MLS #OM676575 Report a problem
    5/6/2024Pending sale$350,000$176/sqft
    Source: Realtors Association of Citrus County #832710 Report a problem
    4/8/2024Listed for sale$350,000+136.5%$176/sqft
    Source: Realtors Association of Citrus County #832710 Report a problem
    8/7/2002Sold$148,000$74/sqft
    Source: Public Record Report a problem

    Public tax history

    YearProperty taxesTax assessment
    2025$62 -95.3%$244,138 +109.6%
    2024$1,319 +3%$116,462 +3%
    2023$1,281 +7.5%$113,070 +3%
    2022$1,191 +4.2%$109,777 +3%
    2021$1,143 +5.9%$106,580 +1.4%
    2020$1,079 +1.1%$105,108 +2.3%
    2019$1,067 +3%$102,745 +1.9%
    2018$1,036 +13%$100,829 +2.1%
    2017$916 -14.3%$98,755 +2.1%
    2016$1,069 $96,724 +0.7%
    2015$1,069 $96,052 +0.8%
    2014$1,069 +2.9%$95,290 -0.4%
    2013$1,039 -0.9%$95,660 -4.6%
    2012$1,048 -5.7%$100,227 -3%
    2011$1,111 -0.5%$103,373 -1.8%
    2010$1,117 -15.9%$105,261 -9.8%
    2009$1,328 -3.5%$116,677 -3.2%
    2008$1,377 -7.9%$120,510 +3%
    2007$1,495 +7.2%$117,000 +8.7%
    2006$1,394 -5.6%$107,600 +3%
    2005$1,477 -0.5%$104,500 +3%
    2004$1,485 +3.3%$101,500 +0.1%
    2003$1,437 +29.3%$101,400 +20.9%
    2002$1,112 +1.9%$83,900 +1.3%
    2000$1,091 $82,800
    Find assessor info on the county website

    Neighborhood: Sugarmill Woods

    Nearby schools

    GreatSchools rating
    Schools provided by the listing agent
    • Elementary: Lecanto Primary School
    • Middle: Lecanto Middle School
    • High: Lecanto High School

    Source: Stellar MLS. This data may not be complete. We recommend contacting the local school district to confirm school assignments for this home.

    Get a cash offer in 3 minutes
    Find out how much your home could sell for in as little as 3 minutes with a no-obligation cash offer.
    Estimated market value

    $341,000

    Get a cash offer in 3 minutes
    Find out how much your home could sell for in as little as 3 minutes with a no-obligation cash offer.
    Estimated market value

    $341,000