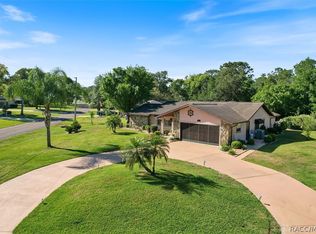
Beautifully updated and move-in ready, this 3-bedroom, 2-bath, 2,192 sq ft pool home is designed for Florida living and entertaining! The updated kitchen features newer cabinetry, granite countertops and newer appliances, while the spacious family room offers a convenient wet bar/coffee bar. Step outside to your private screened lanai and 14' x 28' heated, self-cleaning pool with western exposure, perfect for enjoying Florida sunsets. Recent improvements include a new roof (2023), new pool heater (2023), pool cage (2021), pool resurfacing (2021), new variable-speed pool pump, fresh interior and exterior paint, and a newer garage door with screen. Beautiful landscaping is supported by an 8-zone irrigation system, while pool mood lighting adds to the evening atmosphere. The solar pool blanket and roller are also included. A beautifully maintained home with plenty of space inside and out—perfect for entertaining, relaxing and enjoying the Florida lifestyle!
For sale
Price cut: $5K (9/28)
$389,900
69 PINE STREET, HOMOSASSA, FL 34446
3beds
2,192sqft
Single Family Residence
Built in 1983
0.31 Acres Lot
$377,800 Zestimate®
$178/sqft
$12/mo HOA
What's special
Private screened lanaiWestern exposureGranite countertopsNewer appliancesSpacious family roomNew variable-speed pool pumpUpdated kitchen
- 18 days
- 1,117
- 106
Likely to sell faster than
Zillow last checked:
Listing updated:
Listed by:
Matthew Bonson 608-289-6204,
CENTURY 21 SELLING PARADISE 239-542-5777
Source: Stellar MLS,MLS#: C7530711 Originating MLS: Port Charlotte
Originating MLS: Port Charlotte
Facts & features
Interior
Bedrooms & bathrooms
- Bedrooms: 3
- Bathrooms: 2
- Full bathrooms: 2
Rooms
- Room types: Family Room, Dining Room, Living Room, Utility Room
Primary bedroom
- Features: Dual Sinks, En Suite Bathroom, Exhaust Fan, Makeup/Vanity Space, Shower No Tub, Stone Counters, Walk-In Closet(s)
- Level: First
- Area: 240 Square Feet
- Dimensions: 15x16
Bedroom 1
- Features: Ceiling Fan(s), Built-in Closet
- Level: First
- Area: 192 Square Feet
- Dimensions: 12x16
Bedroom 3
- Features: Ceiling Fan(s), Built-in Closet
- Level: First
- Area: 143 Square Feet
- Dimensions: 13x11
Dining room
- Level: First
- Area: 130 Square Feet
- Dimensions: 13x10
Family room
- Features: Wet Bar
- Level: First
- Area: 306 Square Feet
- Dimensions: 18x17
Kitchen
- Features: Breakfast Bar, Kitchen Island, Stone Counters
- Level: First
- Area: 272 Square Feet
- Dimensions: 17x16
Laundry
- Level: First
- Area: 60 Square Feet
- Dimensions: 12x5
Living room
- Features: Ceiling Fan(s)
- Level: First
- Area: 228 Square Feet
- Dimensions: 12x19
Heating
- Central, Electric
Cooling
- Central Air
Appliances
- Included: Dishwasher, Dryer, Electric Water Heater, Microwave, Range, Refrigerator, Washer
- Laundry: Inside
Features
- Ceiling Fan(s), Eating Space In Kitchen, Kitchen/Family Room Combo, Living Room/Dining Room Combo, Primary Bedroom Main Floor, Solid Surface Counters, Solid Wood Cabinets, Stone Counters, Thermostat, Walk-In Closet(s), Wet Bar
- Flooring: Laminate, Tile
- Doors: Sliding Doors
- Windows: Window Treatments
- Has fireplace: Yes
- Fireplace features: Decorative, Electric, Family Room, Free Standing
Interior area
- Total structure area: 2,738
- Total interior livable area: 2,192 sqft
Video & virtual tour
Property
Parking
- Total spaces: 2
- Parking features: Driveway, Garage Door Opener
- Attached garage spaces: 2
- Has uncovered spaces: Yes
Features
- Levels: One
- Stories: 1
- Patio & porch: Front Porch, Rear Porch, Screened
- Exterior features: Irrigation System, Rain Gutters
- Has private pool: Yes
- Pool features: Heated, In Ground, Lighting, Screen Enclosure, Self Cleaning, Solar Cover
- Fencing: Fenced,Vinyl
- Has view: Yes
- View description: Park/Greenbelt, Trees/Woods
Lot
- Size: 0.31 Acres
- Features: Greenbelt, Landscaped, Level
- Residential vegetation: Mature Landscaping
Details
- Parcel number: 18E20S130010011300250
- Zoning: PDR
- Special conditions: None
Construction
Type & style
- Home type: SingleFamily
- Architectural style: Ranch
- Property subtype: Single Family Residence
Materials
- Block, Stucco
- Foundation: Slab
- Roof: Shingle
Condition
- Completed
- New construction: No
- Year built: 1983
Utilities & green energy
- Sewer: Public Sewer
- Water: None
- Utilities for property: Cable Available, Electricity Connected, Public, Sewer Connected, Water Connected
Community & HOA
Community
- Features: Community Mailbox, Deed Restrictions
- Security: Closed Circuit Camera(s), Smoke Detector(s)
- Pet fee: $0 monthly
- Subdivision: SUGARMILL WOODS CYPRESS VILLAGE
HOA
- Has HOA: Yes
- HOA fee: $12 monthly
- HOA name: Jarrod Cruz
- HOA phone: 352-382-1900
Location
- Region: Homosassa
Financial & listing details
- Price per square foot: $178/sqft
- Tax assessed value: $273,089
- Annual tax amount: $3,395
- Date on market: 9/15/2026
- Cumulative days on market: 18 days
- Listing terms: Cash,Conventional,FHA,VA Loan
- Ownership: Fee Simple
- Total actual rent: 0
- Electric utility on property: Yes
- Road surface type: Paved, Asphalt
Estimated market value
$377,800
$359,000 - $397,000
$2,487/mo
Price history
| Date | Event | Price |
|---|---|---|
| 9/28/2026 | Price change | $389,900-1.3%$178/sqft |
Source:  Stellar MLS #C7530711 Report a problem Stellar MLS #C7530711 Report a problem | ||
| 9/15/2026 | Listed for sale | $394,900+92.6%$180/sqft |
Source: Stellar MLS #C7530711 Report a problem | ||
| 12/14/2020 | Sold | $205,000-2.4%$94/sqft |
Source:  Realtors Association of Citrus County #795728 Report a problem Realtors Association of Citrus County #795728 Report a problem | ||
| 11/2/2020 | Pending sale | $210,000$96/sqft |
Source: Tropic Shores Realty #795728 Report a problem | ||
| 10/16/2020 | Listed for sale | $210,000$96/sqft |
Source: Tropic Shores Realty LLC / CR #795728 Report a problem | ||
Public tax history
| Year | Property taxes | Tax assessment |
|---|---|---|
| 2025 | $3,395 +4.4% | $250,982 +2.9% |
| 2024 | $3,251 +2.9% | $243,909 +3.4% |
| 2023 | $3,160 +7.1% | $235,824 +3% |
| 2022 | $2,951 +3.5% | $228,955 +24.7% |
| 2021 | $2,850 +137.1% | $183,598 +61.6% |
| 2020 | $1,202 +1.1% | $113,602 +2.3% |
| 2019 | $1,189 +2.6% | $111,048 +1.9% |
| 2018 | $1,159 | $108,977 +2.1% |
| 2017 | $1,159 +0.5% | $106,736 +2.1% |
| 2016 | $1,153 -0.7% | $104,541 +0.7% |
| 2015 | $1,161 -1.3% | $103,814 +0.8% |
| 2014 | $1,177 +0.1% | $102,990 -0.6% |
| 2013 | $1,175 -0.5% | $103,560 -4.7% |
| 2012 | $1,182 -4.3% | $108,711 -2.2% |
| 2011 | $1,235 +3.2% | $111,177 +0.7% |
| 2010 | $1,197 +1.4% | $110,439 +2.7% |
| 2009 | $1,180 +1.2% | $107,537 +0.1% |
| 2008 | $1,167 -10% | $107,429 +3% |
| 2007 | $1,296 -0.3% | $104,300 +2.5% |
| 2006 | $1,300 -5.5% | $101,800 +2.9% |
| 2005 | $1,376 -0.5% | $98,900 +2.9% |
| 2004 | $1,383 +5.6% | $96,100 +1.8% |
| 2003 | $1,310 +3.6% | $94,400 +2.4% |
| 2002 | $1,265 +6.1% | $92,200 +4.4% |
| 2000 | $1,192 | $88,300 |
Find assessor info on the county website
Monthly payment
Est. payment
Payment breakdown
Explore the cost of this home by adjusting the details. Changes won't be saved.Climate risks
Neighborhood: Sugarmill Woods
Similar homes
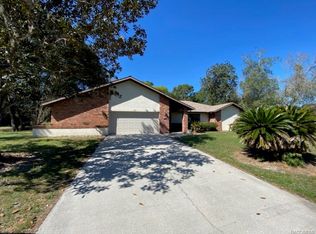
- $417,0003 bd2 ba2.4k sqft5 Chinkapin Cir, Homosassa, FL 34446For Sale
 MLS ID #854063, Thomas Homan, Homan Realty Group Inc.. Realtors Association of Citrus County
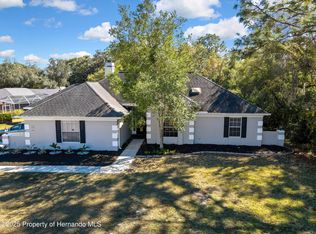
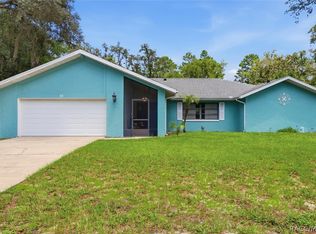
 - $365,0003 bd2 ba2.1k sqft12 Asters Ct, Homosassa, FL 34446For Sale
 MLS ID #856346, Becky Norman, At Home Realty. Realtors Association of Citrus County
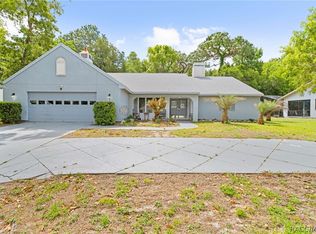
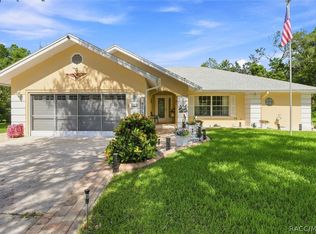
 - $365,0003 bd2 ba1.8k sqft6 Dusty Miller Ct, Homosassa, FL 34446For Sale
 MLS ID #856971, Patricia Sargent, ERA American Suncoast Realty. Realtors Association of Citrus County
 - $300,0004 bd3 ba1.9k sqft117 BYRSONIMA CIRCLE, HOMOSASSA, FL 34446For Sale

 MLS ID #TB8539102, Amber Browder, MARK SPAIN REAL ESTATE. Stellar MLS
 - $410,0003 bd2 ba1.9k sqft12 NICOTIANA COURT, HOMOSASSA, FL 34446For SaleMLS ID #TB8539115, Shannon Minsch, LPT REALTY, LLC. Stellar MLS
- $300,0003 bd2 ba1.5k sqft20 SALVIA COURT, HOMOSASSA, FL 34446For SaleMLS ID #TB8511522, Christie Johnson, RE/MAX CHAMPIONS. Stellar MLS
- $565,7504 bd3 ba2.3k sqft8 COSMOS COURT E, HOMOSASSA, FL 34446For SaleMLS ID #G5114238, Sunshine Callahan, EXP REALTY LLC. Stellar MLS
- $420,0004 bd2 ba1.7k sqft11352 MISSISSIPPI KITE AVENUE, WEEKI WACHEE, FL 34614For SaleMLS ID #TB8554491, Tina Fingerman, PEOPLE'S TRUST REALTY. Stellar MLS
- $385,0003 bd2 ba1.8k sqft11333 SILVERWOOD COURT, SPRING HILL, FL 34609For SaleMLS ID #TB8532760, Timothy Plumadore, TROPIC SHORES REALTY. Stellar MLS
- $380,0004 bd2 ba2.3k sqft12258 HARRIS HAWK ROAD, WEEKI WACHEE, FL 34614For SaleMLS ID #TB8534284, Julia Wright, KELLER WILLIAMS TAMPA PROPERTIES. Stellar MLS
- $350,0003 bd2 ba1.8k sqft2457 N BRENTWOOD CIRCLE, LECANTO, FL 34461For SaleMLS ID #O6446238, William Larsen, REDFIN CORPORATION. Stellar MLS
- $320,9003 bd2 ba1.9k sqft10186 SLEEPY WILLOW COURT, SPRING HILL, FL 34608For SaleMLS ID #TB8517714, Ramon Lantes, LANTES REAL ESTATE LLC. Stellar MLS
- $365,0003 bd2 ba1.9k sqft375 E LIBERTY STREET, HERNANDO, FL 34442For SaleMLS ID #W7883969, Beth Powanda, HOMAN REALTY GROUP INC. Stellar MLS
- $392,0004 bd3 ba2.3k sqft8295 BEGONIA STREET, SPRING HILL, FL 34608For SaleMLS ID #TB8554326, Zach Senter, COASTAL PROPERTIES GROUP INTER. Stellar MLS
- $399,9003 bd2 ba1.5k sqft5325 ABAGAIL DRIVE, SPRING HILL, FL 34608For SaleMLS ID #G5115735, Pam Eddy, COLDWELL BANKER HUBBARD HANSEN. Stellar MLS
