Welcome home to this inviting 3-bedroom, 2-bath townhouse located at 85 Hartel Place, Rio Communities, New Mexico. Offering comfort and convenience, this well-maintained home features a spacious sunroom--perfect for relaxing, entertaining, or enjoying your morning coffee year-round. The functional floor plan provides comfortable living spaces, while the convenient location places you just minutes from schools, shopping, dining, and everyday amenities. Did we mention the attached 2 car garage with automatic opener and the new roof in October of 2025? Whether you're a first-time homebuyer, looking to downsize, or searching for an excellent investment opportunity, this charming townhouse is ready to welcome you home. Don't miss your chance to own this wonderful property--schedule your private showing today!
Pending
$195,000
85 Hartel Pl, Rio Communities, NM 87002
3beds
1,224sqft
Townhouse
Built in 2012
3,920 Square Feet Lot
$194,700 Zestimate®
$159/sqft
$-- HOA
What's special
New roofFunctional floor planSpacious sunroom
- 59 days
- 24
- 0
Likely to sell faster than
Zillow last checked:
Listing updated:
Listed by:
Alonzo Baldonado 505-363-6214,
Re/Max Gallery 505-866-2500
Source: SWMLS,MLS#: 1107761
Facts & features
Interior
Bedrooms & bathrooms
- Bedrooms: 3
- Bathrooms: 2
- Full bathrooms: 1
- 3/4 bathrooms: 1
Primary bedroom
- Level: Main
- Area: 162.5
- Dimensions: 12.5 x 13
Bedroom 2
- Level: Main
- Area: 103.5
- Dimensions: 9 x 11.5
Bedroom 3
- Level: Main
- Area: 90.25
- Dimensions: 9.5 x 9.5
Kitchen
- Level: Main
- Area: 97.75
- Dimensions: 11.5 x 8.5
Living room
- Level: Main
- Area: 182.25
- Dimensions: 13.5 x 13.5
Heating
- Central, Forced Air, Natural Gas
Cooling
- Evaporative Cooling
Appliances
- Included: Dryer, Dishwasher, Free-Standing Gas Range, Washer
- Laundry: Washer Hookup, Electric Dryer Hookup, Gas Dryer Hookup
Features
- Ceiling Fan(s), Main Level Primary
- Flooring: Carpet, Tile
- Windows: Thermal Windows
- Has basement: No
- Has fireplace: No
Interior area
- Total structure area: 1,224
- Total interior livable area: 1,224 sqft
Property
Parking
- Total spaces: 2
- Parking features: Attached, Finished Garage, Garage, Garage Door Opener
- Attached garage spaces: 2
Accessibility
- Accessibility features: None
Features
- Levels: One
- Stories: 1
- Patio & porch: Covered, Patio
- Fencing: Back Yard
Lot
- Size: 3,920 Square Feet
- Features: Landscaped
Details
- Parcel number: 1009027399289000000
- Zoning description: R-2
Construction
Type & style
- Home type: Townhouse
- Property subtype: Townhouse
- Attached to another structure: Yes
Materials
- Frame, Stucco
- Foundation: Slab
- Roof: Pitched,Shingle
Condition
- Resale
- New construction: No
- Year built: 2012
Details
- Builder name: Frank Stasi
Utilities & green energy
- Sewer: Public Sewer
- Water: Public
- Utilities for property: Cable Available, Electricity Connected, Natural Gas Connected, Phone Available, Sewer Connected, Water Connected
Green energy
- Energy generation: None
Community & HOA
Community
- Subdivision: Casitas Del Fuego D-5-21
Location
- Region: Rio Communities
Financial & listing details
- Price per square foot: $159/sqft
- Tax assessed value: $118,139
- Annual tax amount: $985
- Date on market: 7/23/2026
- Cumulative days on market: 6 days
- Listing terms: Cash,Conventional,FHA,VA Loan
- Road surface type: Asphalt
Estimated market value
$194,700
$185,000 - $204,000
$1,644/mo
Price history
| Date | Event | Price |
|---|---|---|
| 7/27/2026 | Pending sale | $195,000$159/sqft |
Source:  SWMLS #1107761 Report a problem SWMLS #1107761 Report a problem | ||
| 7/23/2026 | Listed for sale | $195,000-9.3%$159/sqft |
Source: SWMLS #1107761 Report a problem | ||
| 12/7/2025 | Listing removed | $1,600$1/sqft |
Source: SWMLS #1095008 Report a problem | ||
| 12/1/2025 | Listing removed | $215,000$176/sqft |
Source: SWMLS #1084248 Report a problem | ||
| 11/26/2025 | Listed for rent | $1,600$1/sqft |
Source: SWMLS #1095008 Report a problem | ||
| 11/20/2025 | Listed for sale | $215,000$176/sqft |
Source: SWMLS #1084248 Report a problem | ||
| 9/16/2025 | Pending sale | $215,000$176/sqft |
Source: SWMLS #1084248 Report a problem | ||
| 7/29/2025 | Price change | $215,000-4.4%$176/sqft |
Source: SWMLS #1084248 Report a problem | ||
| 6/12/2025 | Price change | $225,000-6.3%$184/sqft |
Source: SWMLS #1084248 Report a problem | ||
| 5/19/2025 | Listed for sale | $240,000$196/sqft |
Source: SWMLS #1084248 Report a problem | ||
Public tax history
| Year | Property taxes | Tax assessment |
|---|---|---|
| 2025 | $1,016 +1.4% | $39,379 +3% |
| 2024 | $1,002 +1.7% | $38,233 +3% |
| 2023 | $986 +3.7% | $37,119 +3% |
| 2022 | $951 +10.4% | $36,038 +3% |
| 2021 | $861 +1.7% | $34,989 +3% |
| 2020 | $846 +3.2% | $33,970 +3% |
| 2019 | $820 +1% | $32,980 |
| 2018 | $812 +0.2% | $32,980 |
| 2017 | $810 | $32,980 |
| 2016 | -- | $32,980 |
| 2015 | -- | $32,980 -34.8% |
| 2013 | -- | $50,605 -65.7% |
| 2011 | -- | $147,393 +6.1% |
| 2010 | -- | $138,933 |
| 2009 | -- | $138,933 +6% |
| 2008 | -- | $131,070 |
| 2007 | -- | $131,070 |
Find assessor info on the county website
Monthly payment
Est. payment
Payment breakdown
Explore the cost of this home by adjusting the details. Changes won't be saved.Climate risks
Neighborhood: 87002
Nearby schools
Schools provided by the listing agent
- Elementary: La Merced
- Middle: Belen
- High: Belen
Source: SWMLS. This data may not be complete. We recommend contacting the local school district to confirm school assignments for this home.
- $237,200-- bd-- ba1.2k sqft83 Hartel Pl, Rio Communities, NM 87002Off Market
- $224,8003 bd2 ba1.2k sqft87 Hartel Pl, Rio Communities, NM 87002Off Market
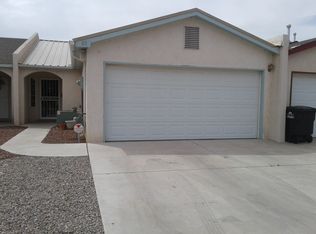
- $198,5003 bd2 ba1.2k sqft81 Hartel Pl, Rio Communities, NM 87002Off Market
- $253,200-- bd-- ba1.2k sqft89 Hartel Pl, Rio Communities, NM 87002Off Market
Similar homes
- $217,0002 bd2 ba1k sqft326 Clara Ln, Rio Communities, NM 87002For Sale
 MLS ID #1108665, Geneva Ashley Riggs, HomeSmart Realty Pros. SWMLS
 - $189,0003 bd2 ba1.5k sqft617 Wisconsin St, Belen, NM 87002For Sale
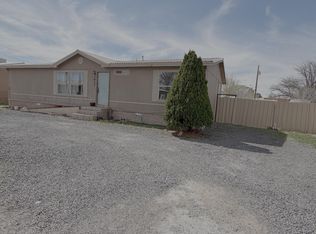 MLS ID #1099246, Jennifer M Branum, Casa Montoya Realty. SWMLS
 - $209,0003 bd2 ba1.7k sqft151 Sunrise Bluffs Dr, Belen, NM 87002For Sale
 MLS ID #1109476, Therese C Wing, Southwest Select Properties. SWMLS
 - $250,0003 bd2 ba1k sqft215 Loma Verde Dr, Belen, NM 87002For Sale
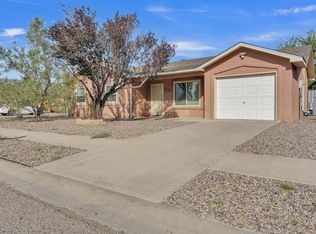 MLS ID #1110311, Clarice Trujillo, Oso Elite Realty. SWMLS
