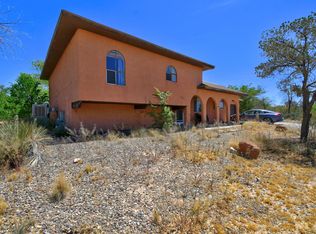
From its updated interiors to a backyard filled with fruit trees, 89 Hartel Place offers something to appreciate both inside and out. Located in the Casitas del Fuego subdivision, this 3 bedroom, 2 bathroom home has been cared for by its original owner and offers a combination of updates and outdoor features. Inside, you'll find newer flooring throughout the main living areas and third bedroom and newer carpeting in the other bedrooms. A newer shingle roof adds to the home's improvements, as well. The kitchen features stainless steel appliances, including a gas range, refrigerator, and dishwasher. Enjoy additional features inside with the skylights and ceiling fans. Then step into the backyard, where established apricot, plum, and apple trees create a lovely setting to enjoy the outdoors. The storage shed provides additional room, while the enclosed catio space can be enjoyed by feline companions. The property also includes an attached two-car garage. Enjoy the surrounding Rio Grande valley, with Tierra del Sol Golf Course, and shopping and dining in nearby Belen. Schedule your showing and explore what 89 Hartel Place has to offer!Seller is in the process of moving. Professional photos have been digitally edited to remove personal belongings. Please note that the home may appear differently during showings.
Pending
$204,900
89 Hartel Pl, Rio Communities, NM 87002
3beds
1,410sqft
Townhouse
Built in 2009
6,534 Square Feet Lot
$205,300 Zestimate®
$145/sqft
$-- HOA
What's special
Attached two-car garageStorage shedUpdated interiorsCeiling fansEnclosed catio spaceGas range
- 31 days
- 137
- 5
Likely to sell faster than
Zillow last checked:
Listing updated:
Listed by:
Anna Herrera 505-508-9805,
Coldwell Banker Legacy 505-828-1000
Source: SWMLS,MLS#: 1112754
Facts & features
Interior
Bedrooms & bathrooms
- Bedrooms: 3
- Bathrooms: 2
- Full bathrooms: 1
- 3/4 bathrooms: 1
Primary bedroom
- Level: Main
- Area: 0
- Dimensions: 0 x 0
Kitchen
- Level: Main
- Area: 0
- Dimensions: 0 x 0
Living room
- Level: Main
- Area: 0
- Dimensions: 0 x 0
Heating
- Central, Forced Air
Cooling
- Evaporative Cooling, Window Unit(s)
Appliances
- Included: Dryer, Dishwasher, Free-Standing Gas Range, Disposal, Refrigerator, Washer
- Laundry: Electric Dryer Hookup
Features
- Main Level Primary, Shower Only, Skylights, Separate Shower
- Flooring: Carpet, Tile, Vinyl
- Windows: Double Pane Windows, Insulated Windows, Single Pane, Skylight(s)
- Has basement: No
- Has fireplace: No
Interior area
- Total structure area: 1,410
- Total interior livable area: 1,410 sqft
Property
Parking
- Total spaces: 2
- Parking features: Attached, Garage
- Attached garage spaces: 2
Features
- Levels: One
- Stories: 1
- Patio & porch: Open, Patio
Lot
- Size: 6,534 Square Feet
- Features: Corner Lot, Landscaped, Few Trees
Details
- Additional structures: Shed(s)
- Parcel number: 1009027399296000000
- Zoning description: R-2
Construction
Type & style
- Home type: Townhouse
- Property subtype: Townhouse
- Attached to another structure: Yes
Materials
- Roof: Pitched,Shingle
Condition
- Resale
- New construction: No
- Year built: 2009
Utilities & green energy
- Sewer: Public Sewer
- Water: Public
- Utilities for property: Electricity Connected, Natural Gas Connected, Sewer Connected, Water Connected
Green energy
- Energy generation: None
Community & HOA
Community
- Subdivision: Casitas Del Fuego
Location
- Region: Rio Communities
Financial & listing details
- Price per square foot: $145/sqft
- Tax assessed value: $159,940
- Annual tax amount: $1,710
- Date on market: 10/20/2026
- Cumulative days on market: 26 days
- Listing terms: Cash,Conventional,FHA,VA Loan
Estimated market value
$205,300
$195,000 - $216,000
$1,803/mo
Price history
| Date | Event | Price |
|---|---|---|
| 10/23/2026 | Pending sale | $204,900$145/sqft |
Source:  SWMLS #1112754 Report a problem | ||
| 10/21/2026 | Listed for sale | $204,900$145/sqft |
Source: SWMLS #1112754 Report a problem | ||
Public tax history
| Year | Property taxes | Tax assessment |
|---|---|---|
| 2025 | $1,375 +1.4% | $53,313 +3% |
| 2024 | $1,357 +1.7% | $51,760 +3% |
| 2023 | $1,335 +3.7% | $50,253 +3% |
| 2022 | $1,287 +10.4% | $48,790 +3% |
| 2021 | $1,166 +1.7% | $47,369 +3% |
| 2020 | $1,146 +0.2% | $45,989 |
| 2019 | $1,143 +1% | $45,989 |
| 2018 | $1,132 +0.2% | $45,989 |
| 2017 | $1,130 | $45,989 |
| 2016 | -- | $45,989 |
| 2015 | -- | $45,989 +1.6% |
| 2013 | -- | $45,251 -65.7% |
| 2011 | -- | $131,799 +6.1% |
| 2010 | -- | $124,233 +11% |
| 2009 | -- | $111,894 |
| 2008 | -- | $111,894 |
| 2007 | -- | $111,894 |
Find assessor info on the county website
Monthly payment
Est. payment
Payment breakdown
Explore the cost of this home by adjusting the details. Changes won't be saved.Climate risks
Neighborhood: 87002
Nearby schools
Schools provided by the listing agent
- Middle: Belen
- High: Belen
Source: SWMLS. This data may not be complete. We recommend contacting the local school district to confirm school assignments for this home.

Similar homes
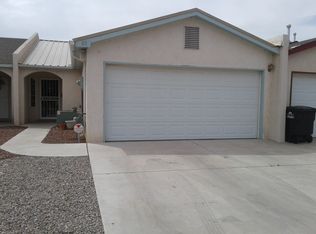
- $209,0003 bd2 ba1.6k sqft102 Sunrise Bluffs Dr, Belen, NM 87002For Sale
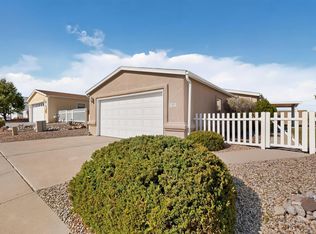 MLS ID #1113719, Wendy Wallace, Realty One of New Mexico, LLC. SWMLS
- $255,0003 bd2 ba1.6k sqft110 Vista Del Sol Dr, Belen, NM 87002For Sale
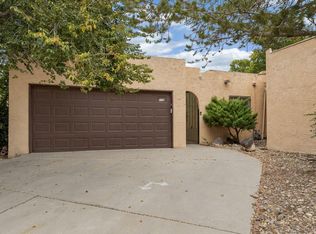 MLS ID #1112801, The Shaffer Group, Keller Williams Realty. SWMLS
- $200,0003 bd2 ba1.5k sqft203 Sunrise Bluffs Dr, Belen, NM 87002For Sale
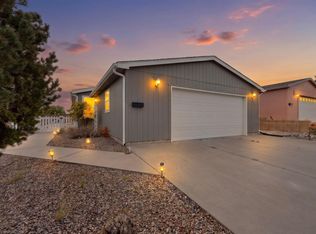 MLS ID #1113286, Daniel L Paul, Coldwell Banker Legacy. SWMLS
- $199,0004 bd3 ba2k sqft300 Horner St, Rio Communities, NM 87002For Sale
 MLS ID #1102591, Mary E Saul, Coldwell Banker Legacy. SWMLS
