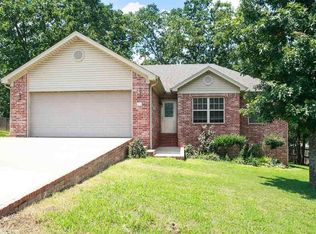
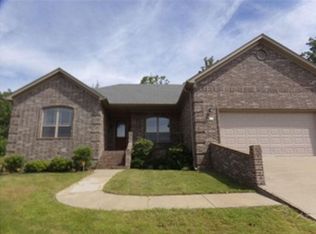
Welcome to your new home!
This well-maintained 3-bedroom, 2-bathroom home offers a comfortable and functional layout that's perfect for everyday living. The kitchen comes fully equipped with appliances, and a washer and dryer are included, making move-in simple and convenient.
The primary suite features a soaker tub, providing the perfect place to relax after a long day. An attached garage offers covered parking and additional storage space.
Conveniently located in Cabot, this home is ready for its next residents. Schedule your showing today!
KEY FEATURES:
3 Bedrooms 2 Bathrooms
Kitchen appliances included
Washer & dryer included
Primary suite with soaker tub
Attached garage
1,244 sqft
Pet friendly (maximum 2 pets)
LEASE TERMS:
Rent: $1,500/month
Security Deposit: $1,500
Application Fee: $55 per applicant (non-refundable)
Lease Administration Fee: $75 due at lease signing
Liability Protection: $15/month (or provide your own qualifying renters insurance)
Pet Fee: $250 non-refundable per pet
No smoking
Renters insurance required
12 month lease
All occupants age 18 and older must complete an application. Applications are processed in the order received, and application fees are non-refundable. Applicants must meet the published minimum rental qualification criteria.
House for rent
$1,500/moFees may apply
85 Kyndall Lauren Ln, Cabot, AR 72023
3beds
1,244sqft
Price may not include required fees and charges. Learn more|
Single family residence
Available now
Cats, small dogs OK
What's special
Attached garageCovered parkingAdditional storage spaceWasher and dryer includedKitchen appliances included
- 4 days |
- -- |
- -- |
Zillow last checked:
Listing updated:
Travel times

Let’s turn your rent into credit progress
Build credit history with every on-time payment and get credit for the payment you’re already making.
Facts & features
Interior
Bedrooms & bathrooms
- Bedrooms: 3
- Bathrooms: 2
- Full bathrooms: 2
Interior area
- Total interior livable area: 1,244 sqft
Video & virtual tour
Property
Parking
- Details: Contact manager
Construction
Type & style
- Home type: SingleFamily
- Property subtype: Single Family Residence
Condition
- Year built: 2025
Community & HOA
Location
- Region: Cabot
Financial & listing details
- Lease term: Contact For Details
Nearby apartments for rent


Price history
| Date | Event | Price |
|---|---|---|
| 7/28/2026 | Listed for rent | $1,500$1/sqft |
Source: Zillow Rentals Report a problem | ||
| 4/21/2025 | Sold | $179,900-0.6%$145/sqft |
Source:  CARMLS #24045686 Report a problem CARMLS #24045686 Report a problem | ||
| 3/19/2025 | Contingent | $180,900$145/sqft |
Source: CARMLS #24045686 Report a problem | ||
| 3/7/2025 | Price change | $180,900-1.6%$145/sqft |
Source: CARMLS #24045686 Report a problem | ||
| 2/28/2025 | Price change | $183,900-0.5%$148/sqft |
Source: CARMLS #24045686 Report a problem | ||
| 1/25/2025 | Price change | $184,900-2.6%$149/sqft |
Source: CARMLS #24045686 Report a problem | ||
| 1/20/2025 | Price change | $189,900+2.1%$153/sqft |
Source: CARMLS #24045686 Report a problem | ||
| 12/27/2024 | Price change | $186,075-4.6%$150/sqft |
Source: CARMLS #24045686 Report a problem | ||
| 12/10/2024 | Listed for sale | $195,075$157/sqft |
Source: Rausch Coleman Homes Report a problem | ||
| 11/20/2024 | Listing removed | $195,075$157/sqft |
Source: Rausch Coleman Homes Report a problem | ||
| 11/14/2024 | Listed for sale | $195,075$157/sqft |
Source: Rausch Coleman Homes Report a problem | ||
Neighborhood: 72023
Nearby schools
GreatSchools rating
- 10/10Vilonia Elementary SchoolGrades: PK-3Distance: 5.4 mi
- 10/10Vilonia Middle SchoolGrades: 7-8Distance: 5.1 mi
- 8/10Vilonia High SchoolGrades: 9-12Distance: 5.3 mi