Welcome home to 85 Liverpool Lane in Martinsburg! Driving up to the home you will notice the charming curb appeal of this 3 bed 2 bath rancher, just 12 years young. Upon entering the home, you’ll notice the gleaming hardwood floors. A formal dining area is located in the front of the home off the kitchen. Once in the kitchen there you’ll be immersed in the open concept bright and airy living space. The kitchen offers a large kitchen island with extra prep space and additional seating. This modern living space includes a cozy fireplace, which currently has an electric insert, but can easily be converted back to the original wood burning feature. The spacious master bedroom includes a walk-in closet and en suite bathroom with whirlpool tub, separate shower and double vanity. The two other bedrooms feature carpet and large windows. A rear patio is awaiting your green thumb and landscaping dreams for a perfect outdoor oasis. New HVAC and hot water heater in Feb 2023.
Sold for $319,974
$319,974
85 Liverpool Ln, Martinsburg, WV 25405
3beds
1,544sqft
Single Family Residence
Built in 2012
10,019 Square Feet Lot
$345,700 Zestimate®
$207/sqft
$2,031 Estimated rent
Home value
$345,700
$328,000 - $363,000
$2,031/mo
Zestimate® history
Owner options
List your home for rent
$2,031/mo
Rent Zestimate®
Find your next renter with Zillow Rental Manager. Plus, with online applications, you can quickly screen prospective tenants – for free.
$2,031/mo
Rent Zestimate®
Refinance and save
$1,558/mo
Est. payment
Refinancing to a lower rate could help reduce your monthly payments and save thousands over the life of the loan.
$1,558/mo
Est. payment
Explore your selling options
Work with a Zillow partner agent
Leverage their expertise and Zillow's premium Showcase listings to get your home seen by more buyers.
Get startedList with your own agent
Get your home in front of millions of buyers by listing it on Zillow.
Learn how to do itSell it yourself
Take full control of how buyers see your home on Zillow by listing For Sale by Owner (FSBO).
List your homeWhat's special
Zillow last checked:
Listing updated:
Listed by:
Brittany Reaver 410-422-5826,
Charis Realty Group
Bought with:
Joey Badgett-Gonzalez, WVS200301281
Berkshire Hathaway HomeServices PenFed Realty
Source: Bright MLS,MLS#: WVBE2031612
Facts & features
Interior
Bedrooms & bathrooms
- Bedrooms: 3
- Bathrooms: 2
- Full bathrooms: 2
- Main level bathrooms: 2
- Main level bedrooms: 3
Rooms
- Room types: Living Room, Dining Room, Primary Bedroom, Bedroom 2, Bedroom 3, Kitchen, Breakfast Room, Laundry
Basement
- Area: 0
Heating
- Heat Pump, Electric
Cooling
- Central Air, Electric
Appliances
- Included: Dishwasher, Disposal, Exhaust Fan, Ice Maker, Microwave, Oven/Range - Electric, Refrigerator, Electric Water Heater
- Laundry: Main Level, Laundry Room, Mud Room
Features
- Breakfast Area, Combination Kitchen/Living, Dining Area, Upgraded Countertops, Primary Bath(s), Recessed Lighting, Ceiling Fan(s), Entry Level Bedroom, Kitchen Island, Walk-In Closet(s), 9'+ Ceilings
- Flooring: Carpet, Ceramic Tile, Hardwood, Wood
- Doors: Six Panel, Sliding Glass
- Windows: Vinyl Clad, Double Pane Windows, Insulated Windows, Low Emissivity Windows, Screens
- Has basement: No
- Number of fireplaces: 1
- Fireplace features: Mantel(s)
Interior area
- Total structure area: 1,544
- Total interior livable area: 1,544 sqft
- Finished area above ground: 1,544
- Finished area below ground: 0
Property
Parking
- Total spaces: 2
- Parking features: Storage, Garage Faces Front, Garage Door Opener, Driveway, Attached
- Attached garage spaces: 2
- Has uncovered spaces: Yes
Accessibility
- Accessibility features: None
Features
- Levels: One
- Stories: 1
- Exterior features: Underground Lawn Sprinkler
- Pool features: None
- Has spa: Yes
- Spa features: Bath
Lot
- Size: 10,019 Square Feet
- Features: Landscaped
Details
- Additional structures: Above Grade, Below Grade
- Parcel number: 01 12B003400000000
- Zoning: 101
- Special conditions: Standard
Construction
Type & style
- Home type: SingleFamily
- Architectural style: Ranch/Rambler
- Property subtype: Single Family Residence
Materials
- Vinyl Siding
- Foundation: Slab
- Roof: Asphalt
Condition
- Very Good
- New construction: No
- Year built: 2012
Details
- Builder model: LEWIS/ COVERED PORCH/ HIP ROOF
- Builder name: ARCADIA COMMUNTIES, INC.
Utilities & green energy
- Sewer: Public Sewer
- Water: Public
Community & HOA
Community
- Security: Security System
- Subdivision: Arcadia Springs
HOA
- Has HOA: Yes
- Amenities included: Common Grounds
- Services included: Snow Removal, Trash
- HOA fee: $72 monthly
- HOA name: PMP
Location
- Region: Martinsburg
- Municipality: Arden District
Financial & listing details
- Price per square foot: $207/sqft
- Tax assessed value: $234,800
- Annual tax amount: $1,640
- Date on market: 7/25/2024
- Listing agreement: Exclusive Right To Sell
- Inclusions: 2 Barstools, Push Mower, Tv In Living Room
- Ownership: Fee Simple
- Road surface type: Paved
Price history
| Date | Event | Price |
|---|---|---|
| 9/6/2024 | Sold | $319,974$207/sqft |
Source:  Bright MLS #WVBE2031612 Report a problem Bright MLS #WVBE2031612 Report a problem | ||
| 8/5/2024 | Pending sale | $319,974$207/sqft |
Source: Bright MLS #WVBE2031612 Report a problem | ||
| 7/25/2024 | Listed for sale | $319,974+67.5%$207/sqft |
Source: Bright MLS #WVBE2031612 Report a problem | ||
| 9/27/2012 | Sold | $190,980$124/sqft |
Source: Public Record Report a problem | ||
Public tax history
| Year | Property taxes | Tax assessment |
|---|---|---|
| 2025 | $1,621 +1.6% | $153,360 +2.2% |
| 2024 | $1,595 -2.8% | $150,000 +0.1% |
| 2023 | $1,641 +16.7% | $149,880 +6.4% |
| 2022 | $1,407 | $140,880 +6.1% |
| 2021 | -- | $132,840 +4.3% |
| 2020 | -- | $127,380 +4.4% |
| 2019 | $1,206 +1.3% | $121,980 +1.2% |
| 2018 | $1,190 +1.4% | $120,480 +1.7% |
| 2017 | $1,174 +7.5% | $118,500 +6.9% |
| 2016 | $1,092 -0.7% | $110,820 +1.6% |
| 2015 | $1,100 -13.3% | $109,080 +6.5% |
| 2014 | $1,268 | $102,420 |
Find assessor info on the county website
Neighborhood: 25405
Nearby homes
- $320,0003 bd2 ba1.3k sqft101 Liverpool Ln, Martinsburg, WV 25405Off Market
- $378,0004 bd4 ba2.9k sqft75 Liverpool Ln, Martinsburg, WV 25405Off Market
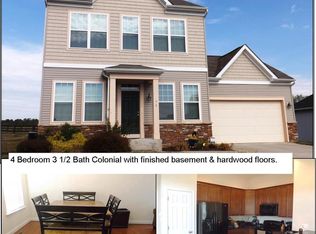
- $337,4003 bd2 ba1.5k sqft117 Liverpool Ln, Martinsburg, WV 25405Off Market
- $294,0002 bd2 ba1.1k sqft61 Liverpool Ln, Martinsburg, WV 25405Off Market
- $390,0004 bd3 ba2.1k sqft88 Liverpool Ln, Martinsburg, WV 25405Sold
- $349,0004 bd3 ba1.8k sqft102 Liverpool Ln, Martinsburg, WV 25405Sold
- $479,9004 bd3 ba3.8k sqft52 Liverpool Ln, Martinsburg, WV 25405Off Market
- $325,4003 bd2 ba1.5k sqft118 Liverpool Ln, Martinsburg, WV 25405Off Market
Nearby schools
GreatSchools rating
- NABerkeley Heights Elementary SchoolGrades: PK-2Distance: 3.2 mi
- 4/10Martinsburg North Middle SchoolGrades: 6-8Distance: 3.9 mi
- 6/10Martinsburg High SchoolGrades: 9-12Distance: 3.5 mi
Schools provided by the listing agent
- District: Berkeley County Schools
Source: Bright MLS. This data may not be complete. We recommend contacting the local school district to confirm school assignments for this home.
Get a cash offer in 3 minutes
Find out how much your home could sell for in as little as 3 minutes with a no-obligation cash offer.
Estimated market value
$345,700
Get a cash offer in 3 minutes
Find out how much your home could sell for in as little as 3 minutes with a no-obligation cash offer.
Estimated market value
$345,700
- West Virginia
- Berkeley County
- Martinsburg
- 25405
- 85 Liverpool Ln
Nearby cities
Nearby neighborhoods
Nearby zip codes
Other Martinsburg Topics
