Nestled in the charming Arcadia Springs community, this stunning Colonial-style home offers a perfect blend of modern comfort and timeless elegance. Built in 2013 with new roof in 2024, this residence boasts 2,160 square feet of thoughtfully designed living space, featuring four spacious bedrooms and two full bathrooms and a half bath on main level, ideal for both relaxation and entertaining. Step inside to discover a warm and inviting interior, highlighted by hardwood flooring and recessed lighting that creates a cozy ambiance. The heart of the home is the open kitchen and living area with fireplace, perfect for gatherings. The kitchen is a chef's dream, equipped with ENERGY STAR appliances, upgraded countertops, and a delightful breakfast area that invites morning coffee moments. The primary suite offers a serene retreat with an en-suite bath, while the additional bedrooms provide ample space for guests or a home office. Enjoy evenings by the fireplace, complete with a charming mantel, or step outside to the deck overlooking the level front yard—perfect for outdoor entertaining or quiet evenings under the stars. With an attached two-car garage and driveway parking, convenience is at your fingertips. The community association takes care of common area maintenance, road upkeep, and snow removal, allowing you to enjoy your home without the hassle. This property is not just a house; it's a place to create lasting memories. Experience the comfort and warmth of this exceptional home in Arcadia Springs.
Sold for $390,000
$390,000
88 Liverpool Ln, Martinsburg, WV 25405
4beds
2,160sqft
Single Family Residence
Built in 2013
10,019 Square Feet Lot
$390,100 Zestimate®
$181/sqft
$2,305 Estimated rent
Home value
$390,100
$371,000 - $410,000
$2,305/mo
Zestimate® history
Owner options
List your home for rent
$2,305/mo
Rent Zestimate®
Find your next renter with Zillow Rental Manager. Plus, with online applications, you can quickly screen prospective tenants – for free.
$2,305/mo
Rent Zestimate®
Refinance and save
$1,884/mo
Est. payment
Refinancing to a lower rate could help reduce your monthly payments and save thousands over the life of the loan.
$1,884/mo
Est. payment
Explore your selling options
Work with a Zillow partner agent
Leverage their expertise and Zillow's premium Showcase listings to get your home seen by more buyers.
Get startedList with your own agent
Get your home in front of millions of buyers by listing it on Zillow.
Learn how to do itSell it yourself
Take full control of how buyers see your home on Zillow by listing For Sale by Owner (FSBO).
List your homeWhat's special
Zillow last checked:
Listing updated:
Listed by:
Jennifer Whitehead 304-886-3248,
Coldwell Banker Premier
Bought with:
Craig Marsh
Marsh Realty
Denise Lane, 619609
Marsh Realty
Source: Bright MLS,MLS#: WVBE2051632
Facts & features
Interior
Bedrooms & bathrooms
- Bedrooms: 4
- Bathrooms: 3
- Full bathrooms: 2
- 1/2 bathrooms: 1
- Main level bathrooms: 1
Rooms
- Room types: Living Room, Dining Room, Primary Bedroom, Bedroom 2, Bedroom 3, Bedroom 4, Kitchen, Family Room, Breakfast Room, Laundry, Bathroom 2, Primary Bathroom
Primary bedroom
- Features: Flooring - Carpet
- Level: Upper
- Area: 182 Square Feet
- Dimensions: 14 X 13
Bedroom 2
- Features: Flooring - Carpet
- Level: Upper
- Area: 110 Square Feet
- Dimensions: 10 X 11
Bedroom 3
- Features: Flooring - Carpet
- Level: Upper
- Area: 110 Square Feet
- Dimensions: 11 X 10
Bedroom 4
- Features: Flooring - Carpet
- Level: Upper
- Area: 192 Square Feet
- Dimensions: 16 X 12
Primary bathroom
- Level: Upper
Bathroom 2
- Level: Upper
Breakfast room
- Features: Flooring - HardWood
- Level: Main
Dining room
- Features: Flooring - HardWood
- Level: Main
- Area: 121 Square Feet
- Dimensions: 11 X 11
Family room
- Features: Flooring - HardWood, Fireplace - Wood Burning
- Level: Main
- Area: 182 Square Feet
- Dimensions: 13 X 14
Kitchen
- Features: Flooring - HardWood
- Level: Main
Laundry
- Level: Upper
Living room
- Features: Flooring - HardWood
- Level: Main
- Area: 110 Square Feet
- Dimensions: 10 X 11
Heating
- Heat Pump, Electric
Cooling
- Central Air, Heat Pump, Electric
Appliances
- Included: Disposal, ENERGY STAR Qualified Dishwasher, ENERGY STAR Qualified Refrigerator, Exhaust Fan, Ice Maker, Microwave, Oven/Range - Electric, Electric Water Heater
- Laundry: Hookup, Washer/Dryer Hookups Only, Laundry Room
Features
- Breakfast Area, Combination Kitchen/Living, Dining Area, Floor Plan - Traditional, Primary Bath(s), Recessed Lighting, Upgraded Countertops, 9'+ Ceilings
- Flooring: Luxury Vinyl
- Doors: Six Panel, Sliding Glass
- Windows: Double Pane Windows, Insulated Windows, Low Emissivity Windows, Screens, Vinyl Clad
- Has basement: No
- Number of fireplaces: 1
- Fireplace features: Mantel(s)
Interior area
- Total structure area: 2,160
- Total interior livable area: 2,160 sqft
- Finished area above ground: 2,160
Property
Parking
- Total spaces: 2
- Parking features: Garage Faces Front, Attached, Driveway
- Attached garage spaces: 2
- Has uncovered spaces: Yes
Accessibility
- Accessibility features: None
Features
- Levels: Two
- Stories: 2
- Patio & porch: Deck
- Pool features: None
- Fencing: Back Yard,Wood,Decorative
Lot
- Size: 10,019 Square Feet
- Features: Front Yard, Level, Corner Lot, Corner Lot/Unit
Details
- Additional structures: Above Grade
- Parcel number: 020112C001200000000
- Zoning: 101
- Special conditions: Standard
Construction
Type & style
- Home type: SingleFamily
- Architectural style: Colonial
- Property subtype: Single Family Residence
Materials
- Stone, Vinyl Siding
- Foundation: Crawl Space
- Roof: Asphalt
Condition
- Excellent
- New construction: No
- Year built: 2013
Utilities & green energy
- Sewer: Public Sewer
- Water: Public
Community & HOA
Community
- Subdivision: Arcadia Springs
HOA
- Has HOA: Yes
- Amenities included: None
- Services included: Common Area Maintenance, Road Maintenance, Snow Removal
- HOA fee: $73 monthly
- HOA name: ARCADIA SPRINGS
Location
- Region: Martinsburg
- Municipality: Martinsburg
Financial & listing details
- Price per square foot: $181/sqft
- Tax assessed value: $179,520
- Annual tax amount: $2,183
- Date on market: 6/12/2026
- Listing agreement: Exclusive Right To Sell
- Listing terms: Cash,Conventional,FHA,USDA Loan,VA Loan
- Inclusions: See Items To Convey
- Exclusions: See Items To Convey
- Ownership: Fee Simple
- Road surface type: Paved
Price history
| Date | Event | Price |
|---|---|---|
| 7/29/2026 | Sold | $390,000-1.2%$181/sqft |
Source:  Bright MLS #WVBE2051632 Report a problem Bright MLS #WVBE2051632 Report a problem | ||
| 7/3/2026 | Contingent | $394,900$183/sqft |
Source: Bright MLS #WVBE2051632 Report a problem | ||
| 6/13/2026 | Listed for sale | $394,900+71.8%$183/sqft |
Source: Bright MLS #WVBE2051632 Report a problem | ||
| 11/16/2018 | Sold | $229,900$106/sqft |
Source: EXIT Realty solds #4231258215942483717 Report a problem | ||
| 10/20/2018 | Pending sale | $229,900$106/sqft |
Source: EXIT SUCCESS REALTY #1007543880 Report a problem | ||
| 9/28/2018 | Listed for sale | $229,900$106/sqft |
Source: Exit Success Realty #1007543880 Report a problem | ||
Public tax history
| Year | Property taxes | Tax assessment |
|---|---|---|
| 2025 | $2,183 +1% | $179,520 +1.9% |
| 2024 | $2,162 -2.8% | $176,160 +0.1% |
| 2023 | $2,225 +15% | $176,040 +5.9% |
| 2022 | $1,934 | $166,200 +6.9% |
| 2021 | -- | $155,400 +6.5% |
| 2020 | -- | $145,980 +5.1% |
| 2019 | $1,642 +1.1% | $138,900 +1.3% |
| 2018 | $1,624 +1.8% | $137,160 +2.5% |
| 2017 | $1,595 +0.8% | $133,860 +1.7% |
| 2016 | $1,583 -0.9% | $131,640 +1.7% |
| 2015 | $1,598 +5.3% | $129,420 +5.6% |
| 2014 | $1,518 | $122,580 |
Find assessor info on the county website
Neighborhood: 25405
Nearby homes
- $349,0004 bd3 ba1.8k sqft102 Liverpool Ln, Martinsburg, WV 25405Sold
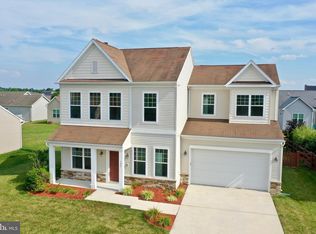
- $398,3004 bd3 ba2.8k sqft11 Nailsworth St, Martinsburg, WV 25405Off Market
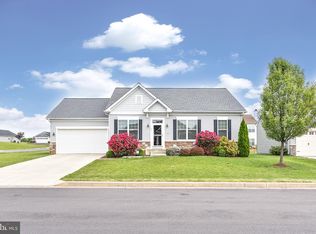
- $356,3003 bd2 ba1.5k sqft25 Nailsworth St, Martinsburg, WV 25405Off Market
- $479,9004 bd3 ba3.8k sqft52 Liverpool Ln, Martinsburg, WV 25405Off Market

- $319,9743 bd2 ba1.5k sqft85 Liverpool Ln, Martinsburg, WV 25405Sold
- $326,9003 bd2 ba1.5k sqft118 Liverpool Ln, Martinsburg, WV 25405Off Market
- $379,6004 bd4 ba2.9k sqft75 Liverpool Ln, Martinsburg, WV 25405Off Market
- $320,0003 bd2 ba1.3k sqft101 Liverpool Ln, Martinsburg, WV 25405Off Market
Nearby schools
GreatSchools rating
- NABerkeley Heights Elementary SchoolGrades: PK-2Distance: 3.2 mi
- 4/10Martinsburg North Middle SchoolGrades: 6-8Distance: 3.9 mi
- 6/10Martinsburg High SchoolGrades: 9-12Distance: 3.5 mi
Schools provided by the listing agent
- High: Martinsburg
- District: Berkeley County Schools
Source: Bright MLS. This data may not be complete. We recommend contacting the local school district to confirm school assignments for this home.
Get a cash offer in 3 minutes
Find out how much your home could sell for in as little as 3 minutes with a no-obligation cash offer.
Estimated market value
$390,100
Get a cash offer in 3 minutes
Find out how much your home could sell for in as little as 3 minutes with a no-obligation cash offer.
Estimated market value
$390,100
- West Virginia
- Berkeley County
- Martinsburg
- 25405
- 88 Liverpool Ln
Nearby cities
Nearby neighborhoods
Nearby zip codes
Other Martinsburg Topics
