Beautiful 3 BR, 2.5 Bath Townhome with a ground floor primary suite, garage and fenced back yard located in the heart of Pawleys Island. Built in 2022, this gorgeous, better than new home features high end finishes and upgrades. LVP flooring throughout. The kitchen features quartz countertops, custom tile backsplash, stainless steel appliances, breakfast bar, abundant cabinet and storage space, and upgraded ceiling fans in the family room and all three bedrooms. Also on the ground level is the laundry room, powder room and spacious master suite featuring a walk-in closet, walk-in shower and double vessel sinks on the upgraded vanity. From there, you'll enjoy the great outdoors in the sunroom with all weather windows that can be opened to enjoy the breeze or closed to keep out the pollen! The fenced yard is perfect for the gardener in the family.... and for your fur-baby! Two additional bedrooms upstairs have great closet space and share a full bath with a tub/shower and vessel sink on the vanity. The one car garage and extended driveway provide plenty of parking for you and your guests. 85 B Lydia Lane features a unique deck overlooking a wooded lagoon, providing enhanced privacy and the knowledge that nothing will ever be built there. Other features include LVP flooring throughout... no carpet, and a Hardiplank Exterior. Indigo Trace is a small, one road neighborhood of just 10 homes, conveniently located off of HWY 17. A townhome this nice won't last long, so make an appointment to see it in person, or come to the Open House on Sunday April 28, from 1:00-3:00.
Sold for $430,000
$430,000
85 B Lydia Lane #B, Pawleys Island, SC 29585
3beds
1,487sqft
Townhouse, Condominium
Built in 2022
-- sqft lot
$406,300 Zestimate®
$289/sqft
$2,357 Estimated rent
Home value
$406,300
$382,000 - $435,000
$2,357/mo
Zestimate® history
Owner options
List your home for rent
$2,357/mo
Rent Zestimate®
Find your next renter with Zillow Rental Manager. Plus, with online applications, you can quickly screen prospective tenants – for free.
$2,357/mo
Rent Zestimate®
Refinance and save
$2,905/mo
Est. payment
Refinancing to a lower rate could help reduce your monthly payments and save thousands over the life of the loan.
$2,905/mo
Est. payment
Explore your selling options
Work with a Zillow partner agent
Leverage their expertise and Zillow's premium Showcase listings to get your home seen by more buyers.
Get startedList with your own agent
Get your home in front of millions of buyers by listing it on Zillow.
Learn how to do itSell it yourself
Take full control of how buyers see your home on Zillow by listing For Sale by Owner (FSBO).
List your homeWhat's special
Wooded lagoonIndigo traceUnique deckWeather windowsGround floor primary suiteStainless steel appliancesBreakfast bar
Zillow last checked:
Listing updated:
Listed by:
Troi Kaz Coastal Group 843-455-4523,
Keller Williams Pawleys Island,
Julia K Ryan 804-955-0625,
Keller Williams Pawleys Island
Bought with:
Troi Kaz Coastal Group
Keller Williams Pawleys Island
Source: CCAR,MLS#: 2410206
Facts & features
Interior
Bedrooms & bathrooms
- Bedrooms: 3
- Bathrooms: 3
- Full bathrooms: 2
- 1/2 bathrooms: 1
Rooms
- Room types: Carolina Room, Foyer, Utility Room
Primary bedroom
- Features: Linen Closet, Main Level Master, Walk-In Closet(s)
Primary bathroom
- Features: Dual Sinks, Separate Shower, Vanity
Dining room
- Features: Kitchen/Dining Combo, Living/Dining Room
Kitchen
- Features: Breakfast Bar, Stainless Steel Appliances, Solid Surface Counters
Living room
- Features: Ceiling Fan(s)
Other
- Features: Bedroom on Main Level, Entrance Foyer
Heating
- Central
Cooling
- Central Air
Appliances
- Included: Dishwasher, Disposal, Microwave, Range, Refrigerator
- Laundry: Washer Hookup
Features
- Handicap Access, Window Treatments, Breakfast Bar, Bedroom on Main Level, Entrance Foyer, Stainless Steel Appliances, Solid Surface Counters
- Flooring: Luxury Vinyl, Luxury VinylPlank
- Common walls with other units/homes: End Unit
Interior area
- Total structure area: 1,873
- Total interior livable area: 1,487 sqft
Property
Parking
- Total spaces: 1
- Parking features: One Car Garage, Private, Garage Door Opener
- Garage spaces: 1
Features
- Levels: Two
- Stories: 2
- Patio & porch: Deck
- Exterior features: Deck, Fence, Handicap Accessible
- Has view: Yes
- View description: Lake, Pond
- Has water view: Yes
- Water view: Lake,Pond
- Waterfront features: Pond
Lot
- Features: Cul-De-Sac, Lake Front, Pond on Lot, Rectangular, Rectangular Lot
Details
- Additional parcels included: ,
- Parcel number: 0401450050200
- Zoning: RES
- Special conditions: None
Construction
Type & style
- Home type: Townhouse
- Architectural style: Low Rise
- Property subtype: Townhouse, Condominium
- Attached to another structure: Yes
Materials
- HardiPlank Type
- Foundation: Slab
Condition
- Resale
- Year built: 2022
Utilities & green energy
- Water: Public
- Utilities for property: Cable Available, Electricity Available, Phone Available, Sewer Available, Underground Utilities, Water Available
Community & HOA
Community
- Features: Long Term Rental Allowed
- Subdivision: Indigo Trace
HOA
- Has HOA: Yes
- Amenities included: Owner Allowed Motorcycle, Pet Restrictions, Tenant Allowed Motorcycle, Maintenance Grounds
- HOA fee: $300 monthly
Location
- Region: Pawleys Island
Financial & listing details
- Price per square foot: $289/sqft
- Date on market: 4/24/2024
- Listing terms: Cash,Conventional
- Electric utility on property: Yes
Price history
| Date | Event | Price |
|---|---|---|
| 6/18/2024 | Sold | $430,000+1.2%$289/sqft |
Source:  CCAR #2410206 Report a problem CCAR #2410206 Report a problem | ||
| 5/1/2024 | Contingent | $425,000$286/sqft |
Source: CCAR #2410206 Report a problem | ||
| 4/26/2024 | Listed for sale | $425,000$286/sqft |
Source: CCAR #2410206 Report a problem | ||
Public tax history
Tax history is unavailable.
Neighborhood: Litchfield Beach
Nearby homes
- $648,300-- bd-- ba-- sqft85 Lydia Ln, Pawleys Island, SC 29585Off Market
- $399,9003 bd3 ba1.7k sqft95 A Lydia Ln #95A, Pawleys Island, SC 29585Sold
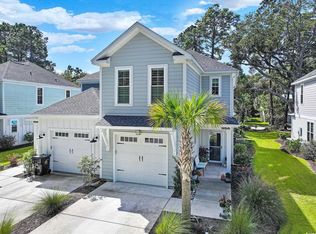
- $360,6003 bd3 ba1.4k sqft95 A Lydia Ln #A, Pawleys Island, SC 29585Off Market
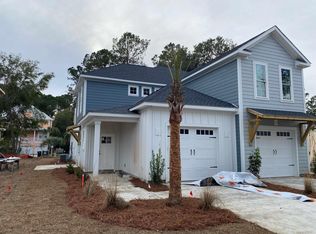
- $379,9953 bd3 ba1.7k sqft85A Lydia Ln #A, Pawleys Island, SC 29585Sold

- $646,500-- bd-- ba-- sqft95 Lydia Ln, Pawleys Island, SC 29585Off Market
- $507,200-- bd-- ba-- sqft12435 Ocean Hwy, Pawleys Island, SC 29585Off Market
- $406,0003 bd3 ba1.4k sqft115 Lydia Ln #A, Pawleys Island, SC 29585Sold
- $648,300-- bd-- ba-- sqft105 Lydia Ln, Pawleys Island, SC 29585Off Market
Nearby schools
GreatSchools rating
- 10/10Waccamaw Elementary SchoolGrades: PK-3Distance: 1.5 mi
- 10/10Waccamaw Middle SchoolGrades: 7-8Distance: 2.2 mi
- 8/10Waccamaw High SchoolGrades: 9-12Distance: 2.1 mi
Schools provided by the listing agent
- Elementary: Waccamaw Elementary School
- Middle: Waccamaw Middle School
- High: Waccamaw High School
Source: CCAR. This data may not be complete. We recommend contacting the local school district to confirm school assignments for this home.
Get a cash offer in 3 minutes
Find out how much your home could sell for in as little as 3 minutes with a no-obligation cash offer.
Estimated market value
$406,300
Get a cash offer in 3 minutes
Find out how much your home could sell for in as little as 3 minutes with a no-obligation cash offer.
Estimated market value
$406,300
- South Carolina
- Georgetown County
- Pawleys Island
- 29585
- Litchfield Beach
- 85 B Lydia Lane Unit B
