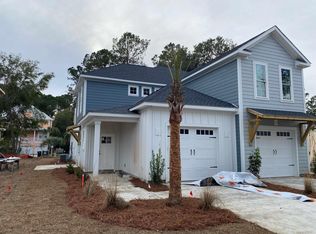
Presenting this distinctive 3 bedroom, 2.5 bath 2 story townhome located in the very quiet Indigo Trace community. This piece of paradise features a welcoming front porch, wood look LVP & tile flooring, smooth flat ceilings, plantation blinds, upgraded ceiling fans, a guest powder room with a vessel sink. The open concept floor plan creates a seamless flow between kitchen, dining and living room and showcases access to the delightful screened-in back patio that includes a natural wood shiplap ceiling with recessed lighting along with a sun shade, ceiling fan, and with cable TV access. The kitchen is equipped with a stainless steel appliance package, elegant marble counter tops, cabinets topped with crown moulding, a coffee niche, and a practical kitchen island with a breakfast bar. As you venture upstairs you will find the primary bedroom with a ceiling fan, ensuite bath hosting a dual sink vanity, an extra cabinet, a deluxe step-in shower, and a large walk-in closet. The upstairs level also includes two additional bedrooms connected by a full Jack & Jill bath with barn doors, and an ideal laundry room. This memorable home is finished with an uncovered extended patio great for grilling or relaxing. A single car attached garage with built-in storage shelves. This home is perfect for buyers looking for a newer structure with upgraded finishes, and easy access to the beaches, golfing along with other activities in Myrtle Beach, Georgetown, and Murrells Inlet including great restaurants, award winning off-Broadway shows, public fishing piers, Marsh Walk, and exceptional shopping adventures along the Grand Strand. Conveniently located to your everyday needs, including grocery stores, bakeries, banks, post offices, medical centers, doctors’ offices, and pharmacies. Approx. 70 miles to historic Charleston. Check out our state of the art 3-D Virtual Tour.
Sold for $399,900
Zillow last checked:
Listing updated:
Bought with:
Lori L Mendieta, 142494
Century 21 The Harrelson Group
Source: CCAR,MLS#: 2524635 Originating MLS: Coastal Carolinas Association of Realtors
Originating MLS: Coastal Carolinas Association of RealtorsPrice history
| Date | Event | Price |
|---|---|---|
| 8/31/2026 | Sold | $399,900$233/sqft |
Source:  CCAR #2524635 Report a problem CCAR #2524635 Report a problem | ||
| 7/5/2026 | Pending sale | $399,900$233/sqft |
Source: CCAR #2524635 Report a problem | ||
| 1/22/2026 | Price change | $399,900-4.6%$233/sqft |
Source: CCAR #2524635 Report a problem | ||
| 12/5/2025 | Price change | $419,000-2.1%$244/sqft |
Source: CCAR #2524635 Report a problem | ||
| 10/9/2025 | Listed for sale | $428,000$249/sqft |
Source: CCAR #2524635 Report a problem | ||
Nearby homes
Get a cash offer in 3 minutes
Find out how much your home could sell for in as little as 3 minutes with a no-obligation cash offer.
Estimated market value
$401,700
