Ansley Park has always held a particular place in Atlanta's story. Originally designed as one of the city's first suburban neighborhoods, it has grown into one of the city's most distinguished in-town districts, sitting directly adjacent to Midtown yet maintaining its own identity. From here, the High Museum, Colony Square, Piedmont Park, the Atlanta Botanical Garden, Ansley Golf Club, and the Atlanta BeltLine are all woven into daily life. The streets are lined with an architectural mix of historic residences and thoughtfully designed modern homes, each reflecting long-term care and investment. It is highly sought after in-town living in its purest form. Set within this remarkable neighborhood is an adorable two bedroom cottage that lives far larger than its bedroom count might suggest. In fact, the square footage is greater than public records reflect. The kitchen was extended by approximately twenty feet, creating additional space that was never formally reappraised, but is very much felt in the way the home lives. There are real rooms here, real separation of space, and a layout that makes sense. A small entry foyer welcomes you inside and leads directly into a proper dining room, not just a corner carved out of another space. Off to the side, a sunroom with a traditional brick floor brings in soft natural light and adds that extra layer of square footage that makes the home feel generous rather than compact. The living room is truly the centerpiece, wrapped on all four sides with built-in bookcases and anchored by a fireplace that gives the space warmth and gravity. The primary suite is generously sized with its own ensuite bath and walk-in closet, while the second bedroom enjoys peaceful views over the backyard pool and lush landscaping, giving it a calm and private feel. The kitchen features classic wooden cabinetry, Silestone countertops, a central island, and an eat-in area tucked beneath a cathedral ceiling that draws in light and creates volume. The additional square footage from the extension makes this space far more substantial than one might expect in a cottage of this era. There is also an unfinished attic that provides meaningful storage capacity, something that is often overlooked in homes of this age. It is not finished living space, but it is practical and accessible for seasonal storage and long-term needs. Step outside and the property opens up in a way that feels unexpected for in-town living. The backyard is beautifully landscaped and centered around a well maintained in-ground pool that creates a true retreat setting. The yard is fenced, with only a small remaining section needed to make it fully enclosed, and the neighboring property to the right recently replaced the entire shared fence line. A garage sits at the rear of the lot along the alley. The door would need to be reconfigured to accommodate a vehicle, but the structure already lends itself naturally to a workshop, studio, or creative space. The roof was completely replaced in 2024, offering peace of mind and an important capital improvement already behind the next owner. As it stands, this is a perfectly move-in ready two bedroom home in one of Atlanta's most established and enduring neighborhoods. For a buyer with a longer-term vision, the opportunity expands. The lot and location comfortably support a thoughtful renovation to create additional living space, and for those thinking even bigger, the setting justifies a complete reimagining from the ground up. Whether preserved, expanded, or built anew, this is a rare opportunity to put down roots in Ansley Park and enjoy a level of in-town living that remains difficult to replicate anywhere else in Atlanta.
Closed
Zillow last checked:
Listing updated:
Bought with:
Paula Thomas, 407503
Keller Williams Realty
Source: GAMLS,MLS#: 10701041
Price history
| Date | Event | Price |
|---|---|---|
| 4/1/2026 | Sold | $1,150,000-4.2%$580/sqft |
Source:  GAMLS #10701041 Report a problem GAMLS #10701041 Report a problem | ||
| 3/10/2026 | Pending sale | $1,200,000$605/sqft |
Source: GAMLS #10701041 Report a problem | ||
| 3/5/2026 | Listed for sale | $1,200,000+100.9%$605/sqft |
Source: GAMLS #10701041 Report a problem | ||
| 7/1/2002 | Sold | $597,400+27.5%$301/sqft |
Source: Public Record Report a problem | ||
| 2/26/1999 | Sold | $468,500$236/sqft |
Source: Public Record Report a problem | ||
Nearby homes
- $851,8002 bd1 ba1.2k sqft87 Montgomery Ferry Dr NE, Atlanta, GA 30309Off Market
- $2,785,5005 bd7 ba4.9k sqft75 Montgomery Ferry Dr NE, Atlanta, GA 30309Off Market
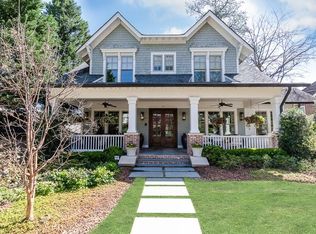
- $1,484,6003 bd2 ba2.8k sqft89 Montgomery Ferry Dr NE, Atlanta, GA 30309Off Market
- $1,108,9003 bd2 ba1.9k sqft71 Montgomery Ferry Dr NE, Atlanta, GA 30309Off Market
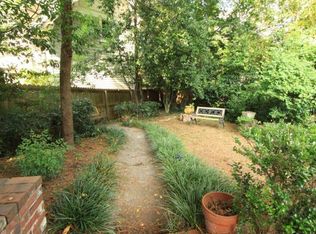
Get a cash offer in 3 minutes
Find out how much your home could sell for in as little as 3 minutes with a no-obligation cash offer.
Estimated market value
$1,132,500
