Tucked away on a quiet street in Ansley Park, this exceptional new residence, designed by acclaimed architect Ryan Duffey and built by the esteemed Mike Hammersmith, offers an unparalleled living experience. A stunning example of transitional architecture, this home seamlessly marries contemporary luxury with timeless design. As you enter through the oversized pivoting iron door, you are greeted by a thoughtfully designed open-concept layout that invites natural light and exudes sophistication. The dining room, with its elegant curved walls and floor-to-ceiling custom iron doors, provides the perfect setting for refined dining. Across the hall, a spacious main-level guest suite offers versatility as a peaceful home office or guest retreat. The heart of the home lies in the expansive rear living area, anchored by a striking Venetian-plastered fireplace. The designer kitchen is a chef’s dream, featuring a large island topped with exotic stone countertops, custom cabinetry, an integrated professional appliance suite, and an oversized walk-in pantry with beautifully crafted custom cabinetry.The family and breakfast rooms flow effortlessly into the outdoor oasis through a wall of accordion doors. The meticulously landscaped private backyard offers resort-style living, complete with a serene pool, fireplace and low-maintenance turf, perfect for relaxation or entertaining. At the center of the home, a stunning floating staircase framed by a dramatic wall of windows serves as a focal point, flooding the space with natural light. Upstairs, the primary suite offers a spa-like retreat with luxurious finishes, including large-format stone floors, a freestanding soaking tub, and a marble-clad walk-in shower. Two additional en-suite bedrooms and a convenient laundry room complete the upper level. The fully finished terrace level expands the living space with polished concrete floors, lofty ceilings, and a range of amenities, including a fitness studio, an additional guest suite, and an oversized entertainment room, perfect for a home theater or game room. Beyond the main house, the two-car garage and carriage house offer added flexibility, with a private sixth bedroom featuring an en-suite bath and kitchenette. There is an elevator shaft in place and ample storage throughout the home. Designed for effortless indoor-outdoor living, this home embraces its coastal-inspired architecture with a large covered front porch and a private courtyard, perfect for hosting gatherings or enjoying quiet moments. Ideally located near Piedmont Park, the Botanical Gardens, the BeltLine, the High Museum, and Atlanta’s best dining and shopping, this residence offers both exquisite design and unmatched convenience. Discover a lifestyle of elegance and comfort in this remarkable Ansley Park home.
Closed
$3,360,000
95 Montgomery Ferry Dr NE, Atlanta, GA 30309
6beds
6,239sqft
Single Family Residence, Residential
Built in 2022
9,278 Square Feet Lot
$3,338,600 Zestimate®
$539/sqft
$7,420 Estimated rent
Home value
$3,338,600
$3.00M - $3.71M
$7,420/mo
Zestimate® history
Owner options
List your home for rent
$7,420/mo
Rent Zestimate®
Find your next renter with Zillow Rental Manager. Plus, with online applications, you can quickly screen prospective tenants – for free.
$7,420/mo
Rent Zestimate®
Refinance and save
$16,613/mo
Est. payment
Refinancing to a lower rate could help reduce your monthly payments and save thousands over the life of the loan.
$16,613/mo
Est. payment
Explore your selling options
Work with a Zillow partner agent
Leverage their expertise and Zillow's premium Showcase listings to get your home seen by more buyers.
Get startedList with your own agent
Get your home in front of millions of buyers by listing it on Zillow.
Learn how to do itSell it yourself
Take full control of how buyers see your home on Zillow by listing For Sale by Owner (FSBO).
List your homeWhat's special
Serene poolVenetian-plastered fireplaceLofty ceilingsTwo-car garageCarriage houseAdditional guest suiteFloating staircase
Zillow last checked:
Listing updated:
Listed by:
Erin Yabroudy,
Harry Norman Realtors
Bought with:
MIKEL MUFFLEY, 265052
Weichert, Realtors - The Collective
Source: FMLS GA,MLS#: 7458091
Facts & features
Interior
Bedrooms & bathrooms
- Bedrooms: 6
- Bathrooms: 7
- Full bathrooms: 6
- 1/2 bathrooms: 1
- Main level bathrooms: 1
- Main level bedrooms: 1
Rooms
- Room types: Exercise Room, Office
Primary bedroom
- Features: Oversized Master, Sitting Room
- Level: Oversized Master, Sitting Room
Bedroom
- Features: Oversized Master, Sitting Room
Primary bathroom
- Features: Double Vanity, Separate Tub/Shower, Soaking Tub, Other
Dining room
- Features: Seats 12+, Separate Dining Room
Kitchen
- Features: Breakfast Bar, Breakfast Room, Cabinets Other, Eat-in Kitchen, Keeping Room, Kitchen Island, Pantry Walk-In, Stone Counters, View to Family Room
Heating
- Natural Gas
Cooling
- Central Air
Appliances
- Included: Dishwasher, Disposal, Gas Range, Microwave, Range Hood, Refrigerator
- Laundry: Laundry Room, Upper Level
Features
- Double Vanity, Entrance Foyer, High Ceilings, High Ceilings 10 ft Main, High Ceilings 10 ft Upper, High Speed Internet, Walk-In Closet(s)
- Flooring: Ceramic Tile, Hardwood
- Windows: Insulated Windows
- Basement: Finished,Finished Bath,Full,Interior Entry
- Number of fireplaces: 3
- Fireplace features: Basement, Keeping Room, Outside
- Common walls with other units/homes: No Common Walls
Interior area
- Total structure area: 6,239
- Total interior livable area: 6,239 sqft
Property
Parking
- Total spaces: 2
- Parking features: Driveway, Garage
- Garage spaces: 2
- Has uncovered spaces: Yes
Accessibility
- Accessibility features: None
Features
- Levels: Three Or More
- Patio & porch: Front Porch
- Exterior features: Courtyard, Lighting, Private Yard, No Dock
- Has private pool: Yes
- Pool features: Heated, In Ground, Private
- Spa features: None
- Fencing: Back Yard,Fenced
- Has view: Yes
- View description: Trees/Woods
- Waterfront features: None
- Body of water: None
Lot
- Size: 9,278 Square Feet
- Features: Back Yard, Front Yard, Landscaped, Level, Private, Wooded
Details
- Additional structures: Guest House
- Parcel number: 17 005600090248
- Other equipment: None
- Horse amenities: None
Construction
Type & style
- Home type: SingleFamily
- Architectural style: Other
- Property subtype: Single Family Residence, Residential
Materials
- Stucco, Wood Siding
- Foundation: Concrete Perimeter
- Roof: Shingle,Other
Condition
- New Construction
- New construction: Yes
- Year built: 2022
Utilities & green energy
- Electric: Other
- Sewer: Public Sewer
- Water: Private
- Utilities for property: Cable Available, Electricity Available, Natural Gas Available, Phone Available, Sewer Available, Water Available
Green energy
- Energy efficient items: Appliances, Thermostat
- Energy generation: None
Community & HOA
Community
- Features: Curbs, Near Beltline, Near Schools, Near Shopping, Near Trails/Greenway, Sidewalks, Street Lights
- Security: Security Lights, Smoke Detector(s)
- Subdivision: Ansley Park
HOA
- Has HOA: No
Location
- Region: Atlanta
Financial & listing details
- Price per square foot: $539/sqft
- Tax assessed value: $2,048,400
- Annual tax amount: $20,559
- Date on market: 10/4/2024
- Cumulative days on market: 309 days
- Electric utility on property: Yes
- Road surface type: Other
Price history
| Date | Event | Price |
|---|---|---|
| 3/11/2025 | Sold | $3,360,000-9.1%$539/sqft |
Source:  FMLS GA #7458091 Report a problem FMLS GA #7458091 Report a problem | ||
| 1/31/2025 | Pending sale | $3,695,000$592/sqft |
Source: FMLS GA #7458091 Report a problem | ||
| 10/4/2024 | Listed for sale | $3,695,000-7.5%$592/sqft |
Source: FMLS GA #7458091 Report a problem | ||
| 9/15/2024 | Listing removed | $3,995,000$640/sqft |
Source: FMLS GA #7345637 Report a problem | ||
| 2/29/2024 | Listed for sale | $3,995,000-11.1%$640/sqft |
Source: FMLS GA #7345637 Report a problem | ||
| 1/28/2024 | Listing removed | $4,495,000$720/sqft |
Source: FMLS GA #7252797 Report a problem | ||
| 7/28/2023 | Listed for sale | $4,495,000+499.3%$720/sqft |
Source: FMLS GA #7252797 Report a problem | ||
| 8/15/2019 | Sold | $750,000-10.7%$120/sqft |
Source:  FMLS GA #6551666 Report a problem FMLS GA #6551666 Report a problem | ||
| 8/4/2019 | Pending sale | $840,000$135/sqft |
Source: Redefy Real Estate #8581866 Report a problem | ||
| 7/18/2019 | Price change | $840,000-5.1%$135/sqft |
Source: Redefy Real Estate #8581866 Report a problem | ||
| 7/2/2019 | Price change | $885,000-4.3%$142/sqft |
Source: Redefy Real Estate #8581866 Report a problem | ||
| 6/15/2019 | Price change | $925,000-2.6%$148/sqft |
Source: Redefy Real Estate #8581866 Report a problem | ||
| 5/11/2019 | Listed for sale | $950,000$152/sqft |
Source: Redefy Real Estate #8581866 Report a problem | ||
Public tax history
| Year | Property taxes | Tax assessment |
|---|---|---|
| 2024 | $33,545 +109.5% | $819,360 +63.2% |
| 2023 | $16,015 +131.9% | $502,040 +194.1% |
| 2022 | $6,907 -50.6% | $170,680 -50.5% |
| 2021 | $13,976 +12.5% | $345,000 +15% |
| 2020 | $12,420 +74% | $300,000 -3.3% |
| 2019 | $7,136 | $310,320 +13.3% |
| 2018 | $7,136 | $273,960 +45% |
| 2017 | $7,136 -3.7% | $189,000 |
| 2016 | $7,409 +6.5% | $189,000 |
| 2015 | $6,958 -4.1% | $189,000 |
| 2014 | $7,259 | $189,000 +2% |
| 2013 | -- | $185,280 +4.8% |
| 2012 | -- | $176,760 |
| 2011 | -- | $176,760 |
| 2010 | $6,740 | $176,760 |
| 2009 | -- | $176,760 |
| 2008 | -- | $176,760 |
| 2007 | -- | $176,760 |
| 2005 | -- | $176,760 +2.4% |
| 2004 | -- | $172,560 +3.8% |
| 2003 | -- | $166,240 +6% |
| 2002 | -- | $156,840 +3.7% |
| 2001 | $5,670 | $151,240 |
Find assessor info on the county website
Neighborhood: Ansley Park
Nearby homes
- $1,206,8003 bd2 ba2.3k sqft117 Montgomery Ferry Dr NE, Atlanta, GA 30309Off Market
- $702,9002 bd2 ba1k sqft121 Montgomery Ferry Dr NE, Atlanta, GA 30309Off Market
- $1,581,0004 bd4 ba3.6k sqft110 Montgomery Ferry Dr NE, Atlanta, GA 30309Off Market
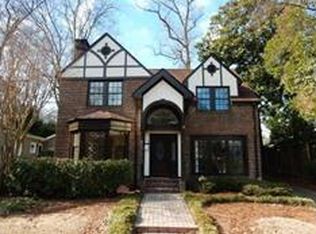
- $1,087,9003 bd2 ba1.4k sqft125 Montgomery Ferry Dr NE, Atlanta, GA 30309Off Market
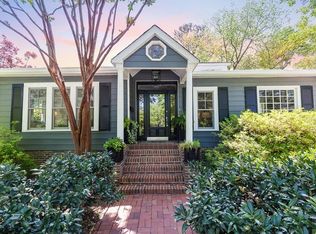
- $2,105,2006 bd5 ba4.2k sqft116 Montgomery Ferry Dr NE, Atlanta, GA 30309Off Market
- $1,109,4004 bd2 ba2.8k sqft105 Montgomery Ferry Dr NE, Atlanta, GA 30309Off Market
- $1,311,0003 bd2 ba2.7k sqft106 Montgomery Ferry Dr NE, Atlanta, GA 30309Off Market
- $1,247,3003 bd2 ba2.4k sqft120 Montgomery Ferry Dr NE, Atlanta, GA 30309Off Market
Nearby schools
GreatSchools rating
- 9/10Virginia-Highland Elementary SchoolGrades: PK-5Distance: 1.5 mi
- 9/10David T Howard Middle SchoolGrades: 6-8Distance: 2.8 mi
- 9/10Midtown High SchoolGrades: 9-12Distance: 1.3 mi
Schools provided by the listing agent
- Elementary: Virginia-Highland
- Middle: David T Howard
- High: Midtown
Source: FMLS GA. This data may not be complete. We recommend contacting the local school district to confirm school assignments for this home.
Get a cash offer in 3 minutes
Find out how much your home could sell for in as little as 3 minutes with a no-obligation cash offer.
Estimated market value
$3,338,600
Get a cash offer in 3 minutes
Find out how much your home could sell for in as little as 3 minutes with a no-obligation cash offer.
Estimated market value
$3,338,600
- Georgia
- Fulton County
- Atlanta
- 30309
- Ansley Park
- 95 Montgomery Ferry Dr NE
Nearby cities
Nearby neighborhoods
Nearby zip codes
Other Atlanta Topics
