Skip main navigation
Closed
  • $399,900

    85 Morning Song St, Summerville, SC 29485

    4beds
    2,272sqft
    Single Family Residence
    Built in 2022
    5,662.8 Square Feet Lot
    $399,400 Zestimate®
    $176/sqft
    $2,640 Estimated rent

    Home value

    $399,400

    $375,000 - $423,000

    $2,640/mo

    Zestimate® history
    Loading
    Loading...

    Owner options

    List your home for rent

    $2,640/mo

    Rent Zestimate®

    Find your next renter with Zillow Rental Manager. Plus, with online applications, you can quickly screen prospective tenants – for free.

    Learn more

    $2,640/mo

    Rent Zestimate®

    Refinance and save

    $2,315/mo

    Est. payment

    Refinancing to a lower rate could help reduce your monthly payments and save thousands over the life of the loan.

    See today's rates

    $2,315/mo

    Est. payment

    Explore your selling options

    Work with a Zillow partner agent

    Leverage their expertise and Zillow's premium Showcase listings to get your home seen by more buyers.

    Get started

    List with your own agent

    Get your home in front of millions of buyers by listing it on Zillow.

    Learn how to do it

    Sell it yourself

    Take full control of how buyers see your home on Zillow by listing For Sale by Owner (FSBO).

    List your home

    What's special

    Shiplap wallVersatile loft areaWalk-in pantryStainless steel appliancesOpen-concept great roomCovered back patioPaver pathway
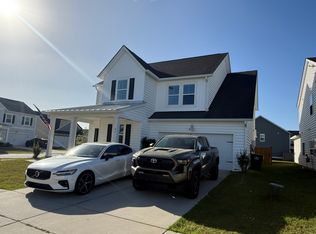
    Welcome to this beautiful 4-bedroom, 2.5-bath home located in the desirable SummersCorner community, part of the highly rated Dorchester District 2 school system. Fromthe moment you step through the front door, you are greeted by a bright, airy foyer withsoaring ceilings and lovely shiplap wall that sets the tone for the rest of the home.The open-concept great room is the heart of the home, thoughtfully designed tocombine the dining area, spacious living room, and gourmet kitchen--perfect for botheveryday living and entertaining. The kitchen features abundant cabinet and counterspace, a large kitchen island with breakfast bar, stainless steel appliances, and a walk-in pantry.The living room is filled with natural light, thanks to multiple large windows, and offers plenty of space to relax and unwind. Step outside to the covered back patio perfect for morning coffee or evening gatherings. The yard is fully irrigated and beautifully landscaped to include a paver pathway and offers a peaceful view of one of the neighborhood ponds. Upstairs, you'll find a laundry room and versatile loft area ideal for a second living space, home office, or playroom. Retreat to the oversized primary suite complete with a dual vanity, large walk-in shower, and spacious walk-in closet. The three additional bedrooms are generously sized and share access to a well-appointed second full bath. Additional features include a two-car garage with professionally installed workbench and monkey bar system to keep everything organized and in reach. Residents of Summers Corner enjoy a wide range of community amenities, including a resort-style pool, walking and jogging trails, scenic parks, and exclusive access to Buffalo Lake. The community also hosts many activities to include holiday parties, farmers markets and much more to allow for social connection with neighbors. Don't miss the chance to call this stunning home your own schedule your private showing today! Use preferred lender to buy this home and receive an incentive towards your closing costs!

    Zillow last checked:

    Listing updated:

    Listed by:

    Keller Williams Realty Charleston

    Bought with:

    EXP Realty LLC

    Source: CTMLS,MLS#: 25024618MLS Logo

    Facts & features

    Interior

    Bedrooms & bathrooms
    • Bedrooms: 4
    • Bathrooms: 3
    • Full bathrooms: 2
    • 1/2 bathrooms: 1
    Heating
    • Natural Gas
    Cooling
    • Central Air
    Appliances
    • Laundry: Washer Hookup, Laundry Room
    Features
    • High Ceilings, Kitchen Island, Walk-In Closet(s), Eat-in Kitchen, Entrance Foyer, Pantry
    • Flooring: Carpet, Laminate, Vinyl
    • Has fireplace: No
    Interior area
    • Total structure area: 2,272
    • Total interior livable area: 2,272 sqft

    Property

    Parking
    • Total spaces: 2
    • Parking features: Garage, Attached, Garage Door Opener
    • Attached garage spaces: 2
    Features
    • Levels: Two
    • Stories: 2
    • Entry location: Ground Level
    • Patio & porch: Front Porch
    • Fencing: Back Yard
    • Waterfront features: Pond
    Lot
    • Size: 5,662 sqft
    • Features: 0 - .5 Acre
    Details
    • Parcel number: 1680314003000
    • Special conditions: 10 Yr Warranty

    Construction

    Type & style
    • Home type: SingleFamily
    • Architectural style: Traditional
    • Property subtype: Single Family Residence
    Materials
    • Vinyl Siding
    • Foundation: Slab
    • Roof: Architectural
    Condition
    • New construction: No
    • Year built: 2022
    Details
    • Warranty included: Yes

    Utilities & green energy

    • Sewer: Private Sewer, Public Sewer
    • Utilities for property: Dominion Energy, Dorchester Cnty Water and Sewer Dept, Dorchester Cnty Water Auth

    Community & neighborhood

    Community
    • Community features: Pool, Trash, Walk/Jog Trails
    Location
    • Region: Summerville
    • Subdivision: Summers Corner

    Other

    Other facts
    • Listing terms: Any,Cash,Conventional,FHA,VA Loan

    Price history

    DateEventPrice
    4/28/2026Sold$399,900+1.3%$176/sqft
    Source: CTMLS #25024618 Report a problem
    12/31/2025Price change$394,900-1.3%$174/sqft
    Source: CTMLS #25024618 Report a problem
    9/29/2025Price change$399,999-1.2%$176/sqft
    Source: CTMLS #25024618 Report a problem
    9/8/2025Price change$404,800-2.7%$178/sqft
    Source: CTMLS #25024618 Report a problem
    8/20/2025Listed for sale$415,900+24.7%$183/sqft
    Source: Owner Report a problem
    3/25/2022Sold$333,582$147/sqft
    Source: CTMLS #22002367 Report a problem
    11/16/2021Listing removed--
    Source: Lennar Homes Report a problem
    11/15/2021Listed for sale$333,582$147/sqft
    Source: Lennar Homes Report a problem

    Public tax history

    YearProperty taxesTax assessment
    2024$3,185 -1.4%$13,125
    2023$3,230 $13,125
    2022-- $13,125 +191.7%
    2021-- $4,500

    Find assessor info on the county website

    Neighborhood: 29485

    Nearby schools

    GreatSchools rating
    Schools provided by the listing agent
    • Elementary: Sand Hill
    • Middle: Gregg
    • High: Ashley Ridge

    Source: CTMLS. This data may not be complete. We recommend contacting the local school district to confirm school assignments for this home.

    Get a cash offer in 3 minutes
    Find out how much your home could sell for in as little as 3 minutes with a no-obligation cash offer.
    Estimated market value
    $399,400
    Get a cash offer in 3 minutes
    Find out how much your home could sell for in as little as 3 minutes with a no-obligation cash offer.
    Estimated market value
    $399,400