Welcome to this beautifully updated 4 bedroom 2 full bath colonial located in one of Painesville Township's most sought-after neighborhoods. From the moment you step onto the charming covered front porch and enter the spacious foyer, you'll feel right at home. This move-in ready gem has been renovated from top to bottom with thoughtful attention to detail. The large living room offers a versatile layout, perfect for relaxing or entertaining. You'll fall in love with the stunning eat-in kitchen, featuring crisp white cabinetry, granite countertops, a stylish tile backsplash and newer stainless appliances - all included with your purchase. Adjacent to the kitchen is a bright and inviting formal dining room that can also serve as a flex space to suit your needs. The main floor also includes a beautifully remodeled full bath with a walk-in shower, and direct access to the attached garage. Upstairs, you'll find four generously sized bedrooms, with with large closets, and a second updated full bath. The partial basement adds the potential of valuable living space for recreation, hobbies or a playroom, along with a dedicated laundry area. Step outside through the newer sliding door to a spacious deck that overlooks a beautifully maintained backyard - complete with a basketball court, play set, and a handy storage shed. It's the ideal setup for family living and entertaining. Major recent upgrades include: newer roof, septic system, central air, driveway with additional parking pad, windows, full kitchen & bath renovations, updated flooring and fresh paint throughout - and that's just the beginning. Homes like this, with extensive updates, great layout, and a fantastic location, don't come around often. Don't miss your chance to own this turnkey treasure in Painesville Township.
Closed
$289,900
85 Nelmar Dr, Painesville, OH 44077
4beds
1,771sqft
Single Family Residence
Built in 1960
0.37 Acres Lot
$293,000 Zestimate®
$164/sqft
$2,224 Estimated rent
Home value
$293,000
$264,000 - $325,000
$2,224/mo
Zestimate® history
Owner options
List your home for rent
$2,224/mo
Rent Zestimate®
Find your next renter with Zillow Rental Manager. Plus, with online applications, you can quickly screen prospective tenants – for free.
$2,224/mo
Rent Zestimate®
Refinance and save
$1,963/mo
Est. payment
Refinancing to a lower rate could help reduce your monthly payments and save thousands over the life of the loan.
$1,963/mo
Est. payment
Explore your selling options
Work with a Zillow partner agent
Leverage their expertise and Zillow's premium Showcase listings to get your home seen by more buyers.
Get startedList with your own agent
Get your home in front of millions of buyers by listing it on Zillow.
Learn how to do itSell it yourself
Take full control of how buyers see your home on Zillow by listing For Sale by Owner (FSBO).
List your homeWhat's special
Basketball courtStunning eat-in kitchenPlay setSpacious deckValuable living spaceStylish tile backsplashCovered front porch
Zillow last checked:
Listing updated:
Listed by:
Claire Jazbec 440-669-7343 clairejazbec@kw.com,
Keller Williams Greater Cleveland Northeast
Bought with:
Tracy A Fox, 327443
EXP Realty, LLC.
Lloyd Fox, 2021001475
EXP Realty, LLC.
Source: MLS Now,MLS#: 5159978 Originating MLS: Lake Geauga Area Association of REALTORS
Originating MLS: Lake Geauga Area Association of REALTORSFacts & features
Interior
Bedrooms & bathrooms
- Bedrooms: 4
- Bathrooms: 2
- Full bathrooms: 2
- Main level bathrooms: 1
Primary bedroom
- Description: Flooring: Laminate
- Level: Second
- Dimensions: 11.00 x 13.00
Bedroom
- Description: Flooring: Carpet
- Level: Second
- Dimensions: 12.00 x 11.00
Bedroom
- Description: Flooring: Carpet
- Level: Second
- Dimensions: 11.00 x 8.00
Bedroom
- Description: Flooring: Carpet
- Level: Second
- Dimensions: 10.00 x 11.00
Bathroom
- Description: Flooring: Laminate
- Level: First
Bathroom
- Description: Flooring: Ceramic Tile
- Level: Second
Dining room
- Description: Flooring: Laminate
- Level: First
- Dimensions: 11.00 x 12.00
Eat in kitchen
- Description: Flooring: Laminate
- Level: First
- Dimensions: 11.00 x 11.00
Laundry
- Level: Basement
- Dimensions: 6 x 11
Living room
- Description: Flooring: Laminate
- Features: Window Treatments
- Level: First
- Dimensions: 12.00 x 23.00
Recreation
- Level: Basement
- Dimensions: 17 x 11
Heating
- Forced Air, Gas
Cooling
- Central Air, Ceiling Fan(s)
Appliances
- Laundry: Washer Hookup, Electric Dryer Hookup, Gas Dryer Hookup, In Basement
Features
- Basement: Partial,Sump Pump
- Number of fireplaces: 1
Interior area
- Total structure area: 1,771
- Total interior livable area: 1,771 sqft
- Finished area above ground: 1,584
- Finished area below ground: 187
Property
Parking
- Total spaces: 1
- Parking features: Attached, Direct Access, Electricity, Garage Faces Front, Garage, Garage Door Opener, Paved
- Attached garage spaces: 1
Features
- Levels: Two
- Stories: 2
- Patio & porch: Covered, Deck, Front Porch
- Exterior features: Basketball Court
Lot
- Size: 0.37 Acres
- Dimensions: 75 x 190
Details
- Additional structures: Shed(s)
- Parcel number: 11A020E000140
Construction
Type & style
- Home type: SingleFamily
- Architectural style: Colonial
- Property subtype: Single Family Residence
Materials
- Vinyl Siding
- Roof: Asphalt,Fiberglass,Shingle
Condition
- Year built: 1960
Utilities & green energy
- Sewer: Septic Tank
- Water: Public
Community & HOA
Community
- Subdivision: Neimar Drive
HOA
- Has HOA: No
Location
- Region: Painesville
Financial & listing details
- Price per square foot: $164/sqft
- Tax assessed value: $199,580
- Annual tax amount: $3,448
- Date on market: 9/26/2025
- Cumulative days on market: 22 days
- Listing terms: Cash,Conventional,1031 Exchange,FHA,VA Loan
Price history
| Date | Event | Price |
|---|---|---|
| 12/30/2025 | Sold | $289,900$164/sqft |
Source:  MLS Now #5159978 Report a problem MLS Now #5159978 Report a problem | ||
| 10/18/2025 | Pending sale | $289,900$164/sqft |
Source: MLS Now #5159978 Report a problem | ||
| 10/11/2025 | Listed for sale | $289,900$164/sqft |
Source: MLS Now #5159978 Report a problem | ||
| 10/2/2025 | Contingent | $289,900$164/sqft |
Source: MLS Now #5159978 Report a problem | ||
| 9/26/2025 | Listed for sale | $289,900+118%$164/sqft |
Source: MLS Now #5159978 Report a problem | ||
| 8/23/2017 | Sold | $133,000-1.5%$75/sqft |
Source: MLS Now #3918425 Report a problem | ||
| 8/15/2017 | Pending sale | $135,000$76/sqft |
Source: CENTURY 21 Asa Cox Homes #3918425 Report a problem | ||
| 6/29/2017 | Listed for sale | $135,000$76/sqft |
Source: CENTURY 21 Asa Cox Homes #3918425 Report a problem | ||
Public tax history
| Year | Property taxes | Tax assessment |
|---|---|---|
| 2025 | $3,423 -0.7% | $69,860 |
| 2024 | $3,448 +4.5% | $69,860 +31.7% |
| 2023 | $3,301 +5.6% | $53,040 |
| 2022 | $3,126 -0.4% | $53,040 |
| 2021 | $3,138 +1.5% | $53,040 +15% |
| 2020 | $3,092 -0.7% | $46,130 |
| 2019 | $3,115 +51.7% | $46,130 +19.1% |
| 2018 | $2,054 | $38,720 |
| 2017 | $2,054 +13.8% | $38,720 |
| 2016 | $1,805 +5.2% | $38,720 |
| 2015 | $1,716 -1.6% | $38,720 |
| 2014 | $1,744 +2.3% | $38,720 |
| 2013 | $1,704 +5.4% | $38,720 |
| 2012 | $1,617 -22.3% | $38,720 -3.7% |
| 2011 | $2,082 +0.2% | $40,210 |
| 2010 | $2,077 -2.8% | $40,210 +0% |
| 2009 | $2,137 +3.1% | $40,208 -12% |
| 2008 | $2,072 +2.2% | $45,693 |
| 2007 | $2,027 -50.8% | $45,693 |
| 2006 | $4,123 +10.7% | $45,693 +11.7% |
| 2005 | $3,725 -0.2% | $40,919 |
| 2004 | $3,732 +6.4% | $40,919 |
| 2003 | $3,508 +15.7% | $40,919 +17.3% |
| 2002 | $3,032 -0.3% | $34,895 |
| 2001 | $3,040 +1.2% | $34,895 |
| 2000 | $3,004 +1.2% | $34,895 +1.4% |
| 1999 | $2,969 | $34,402 |
Find assessor info on the county website
Neighborhood: 44077
Nearby homes
- $366,0004 bd3 ba2.2k sqft91 Nelmar Dr, Painesville, OH 44077Off Market

- $305,5004 bd1 ba2.6k sqft73 Nelmar Dr, Painesville, OH 44077Off Market
- $20,400-- bd-- ba-- sqft73 Nelmar Dr, Painesville, OH 44077Off Market
- $234,7002 bd2 ba1.3k sqft97 Nelmar Dr, Painesville, OH 44077Off Market
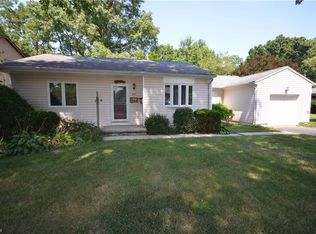
- $186,6003 bd1 ba1k sqft65 Nelmar Dr, Painesville, OH 44077Off Market
- $293,6004 bd2 ba1.9k sqft90 Overlook Rd, Painesville, OH 44077Off Market
- $195,8003 bd1 ba1k sqft78 Overlook Rd, Painesville, OH 44077Off Market
- $222,1003 bd1 ba1.2k sqft88 Nelmar Dr, Painesville, OH 44077Off Market
Nearby schools
GreatSchools rating
- 7/10Hale Road Elementary SchoolGrades: K-5Distance: 0.5 mi
- 6/10Riverside Jr/Sr High SchoolGrades: 8-12Distance: 0.5 mi
- 6/10Henry F Lamuth Middle SchoolGrades: 5-7Distance: 2.6 mi
Schools provided by the listing agent
- District: Riverside LSD Lake- 4306
Source: MLS Now. This data may not be complete. We recommend contacting the local school district to confirm school assignments for this home.
Get a cash offer in 3 minutes
Find out how much your home could sell for in as little as 3 minutes with a no-obligation cash offer.
Estimated market value
$293,000
Get a cash offer in 3 minutes
Find out how much your home could sell for in as little as 3 minutes with a no-obligation cash offer.
Estimated market value
$293,000
- Ohio
- Lake County
- Painesville
- 44077
- 85 Nelmar Dr
Nearby cities
Nearby zip codes
Other Painesville Topics
