The property is vacant and requires updating and repairs. The roof was replaced approximately one year ago, and the furnace is also approximately one year old. There was previous roof leakage that caused water damage to the upstairs bedrooms and bathroom ceilings; some ceiling repairs are still needed. The property has original oak flooring and copper plumbing. The basement has a history of mold and previous flooding, but the seller stated it has not flooded since a new drainage system was installed. The property sits on approximately 0.7 acres with a large backyard and fenced yard.
Active
$104,999
90 Overlook Rd, Painesville, OH 44077
4beds
2,237sqft
Single Family Residence
Built in 1930
0.64 Acres Lot
$-- Zestimate®
$47/sqft
$-- HOA
What's special
Fenced yardLarge backyardOriginal oak flooringCopper plumbingNew drainage system
- 4 days
- 1,309
- 83
Zillow last checked:
Listing updated:
Listed by:
Daniel S Reid 216-387-0757 dreid@stoufferrealty.com,
Berkshire Hathaway HomeServices Stouffer Realty
Source: MLS Now,MLS#: 5257655 Originating MLS: Stark Trumbull Area REALTORS
Facts & features
Interior
Bedrooms & bathrooms
- Bedrooms: 4
- Bathrooms: 2
- Full bathrooms: 2
- Main level bathrooms: 2
- Main level bedrooms: 1
Primary bedroom
- Level: First
- Dimensions: 12 x 12
Bedroom
- Level: First
- Dimensions: 10 x 10
Bedroom
- Level: First
- Dimensions: 10 x 10
Bedroom
- Level: First
- Dimensions: 10 x 10
Primary bathroom
- Level: First
- Dimensions: 7 x 8
Bathroom
- Level: First
- Dimensions: 7 x 9
Kitchen
- Level: First
- Dimensions: 14 x 15
Living room
- Level: First
- Dimensions: 15 x 15
Heating
- Gas
Cooling
- Central Air, Electric
Features
- Basement: Full
- Number of fireplaces: 1
Interior area
- Total structure area: 2,237
- Total interior livable area: 2,237 sqft
- Finished area above ground: 1,937
- Finished area below ground: 300
Property
Parking
- Total spaces: 2
- Parking features: Driveway, Detached, Garage
- Garage spaces: 2
Features
- Levels: Two
- Stories: 2
- Fencing: Chain Link
Lot
- Size: 0.64 Acres
Details
- Parcel number: 11A020B000020
- Special conditions: Standard
Construction
Type & style
- Home type: SingleFamily
- Architectural style: Colonial
- Property subtype: Single Family Residence
Materials
- Aluminum Siding, Vinyl Siding
- Roof: Other
Condition
- Fixer
- Year built: 1930
Utilities & green energy
- Sewer: Septic Tank
- Water: Public
Green energy
- Indoor air quality: Ventilation
Community & HOA
Community
- Subdivision: Riverside Heights Sub
HOA
- Has HOA: No
Location
- Region: Painesville
Financial & listing details
- Price per square foot: $47/sqft
- Tax assessed value: $239,770
- Annual tax amount: $4,491
- Date on market: 11/3/2026
- Cumulative days on market: 6 days
- Listing terms: Cash,Conventional
Estimated market value
Not available
Estimated sales range
Not available
Not available
Price history
| Date | Event | Price |
|---|---|---|
| 11/3/2026 | Listed for sale | $104,999-36.7%$47/sqft |
Source:  MLS Now #5257655 Report a problem | ||
| 9/23/2026 | Listing removed | $166,000$74/sqft |
Source: MLS Now #5236669 Report a problem | ||
| 8/31/2026 | Price change | $166,000-2.1%$74/sqft |
Source: MLS Now #5236669 Report a problem | ||
| 8/18/2026 | Price change | $169,500-0.3%$76/sqft |
Source: MLS Now #5236669 Report a problem | ||
| 8/14/2026 | Listed for sale | $170,000+32%$76/sqft |
Source: MLS Now #5236669 Report a problem | ||
| 12/20/2007 | Sold | $128,800+2.2%$58/sqft |
Source: Public Record Report a problem | ||
| 8/1/2007 | Sold | $126,000-20.3%$56/sqft |
Source: Public Record Report a problem | ||
| 7/14/2000 | Sold | $158,000$71/sqft |
Source: Public Record Report a problem | ||
Public tax history
| Year | Property taxes | Tax assessment |
|---|---|---|
| 2025 | $4,491 +4.8% | $83,920 |
| 2024 | $4,285 +1.6% | $83,920 +27.9% |
| 2023 | $4,216 +2.6% | $65,610 |
| 2022 | $4,109 +5.4% | $65,610 |
| 2021 | $3,896 +1.5% | $65,610 +15% |
| 2020 | $3,839 -0.7% | $57,050 |
| 2019 | $3,867 +19.7% | $57,050 +21% |
| 2018 | $3,230 | $47,150 |
| 2017 | $3,230 +8.7% | $47,150 -4.3% |
| 2016 | $2,970 +5.2% | $49,280 |
| 2015 | $2,824 -1.6% | $49,280 |
| 2014 | $2,870 -0.3% | $49,280 |
| 2013 | $2,878 +5.3% | $49,280 |
| 2012 | $2,734 +4.7% | $49,280 +0.5% |
| 2011 | $2,612 +0.2% | $49,040 |
| 2010 | $2,606 +5.5% | $49,040 +0% |
| 2009 | $2,470 -4.7% | $49,036 -12% |
| 2008 | $2,591 +5.1% | $55,721 |
| 2007 | $2,466 -51% | $55,721 |
| 2006 | $5,028 +8.4% | $55,721 +9.3% |
| 2005 | $4,640 -0.2% | $50,967 |
| 2004 | $4,648 +6.4% | $50,967 |
| 2003 | $4,369 +15.6% | $50,967 +17.3% |
| 2002 | $3,778 -0.3% | $43,463 |
| 2001 | $3,788 +1.2% | $43,463 |
| 2000 | $3,743 +3% | $43,463 +3.2% |
| 1999 | $3,634 | $42,109 |
Find assessor info on the county website
Monthly payment
Est. payment
Payment breakdown
Explore the cost of this home by adjusting the details. Changes won't be saved.Climate risks
Neighborhood: 44077
Nearby schools
Schools provided by the listing agent
- District: Riverside LSD Lake- 4306
Source: MLS Now. This data may not be complete. We recommend contacting the local school district to confirm school assignments for this home.

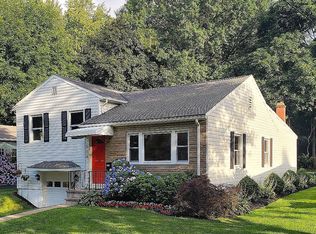
Similar homes
- $--3 bd1 ba1.1k sqft300 Park Rd, Painesville, OH 44077Auction
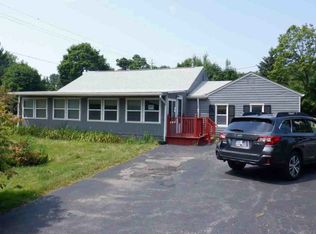 ServiceLink Auction
- $110,0003 bd1 ba1.1k sqft429 Lake Shore Blvd, Painesville, OH 44077For Sale
 MLS ID #5255011, Daniel Cusick, HomeSmart Real Estate Momentum LLC. MLS Now
- $90,0004 bd2 ba2k sqft1118 E 359th St, Eastlake, OH 44095For Sale
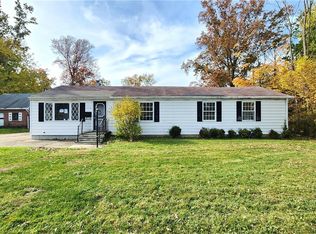 MLS ID #5256607, Tim Ambrose, Keller Williams Greater Cleveland Northeast. MLS Now
- $108,0003 bd2 ba1.8k sqft5918 Middle Ridge Rd, Madison, OH 44057For Sale
 MLS ID #5243999, Nicholas J Huscroft, Chosen Real Estate Group. MLS Now
