Unique opportunity with a historic house and cottage, oversized lot and an approved 81L subdivision. Endless options for future development.
Sold for $3,350,000
$3,350,000
85 Orange St #Main House, Nantucket, MA 02554
11beds
5,068sqft
Condominium
Built in 1850
-- sqft lot
$6,421,300 Zestimate®
$661/sqft
$-- Estimated rent
Home value
$6,421,300
$6.10M - $6.74M
Not available
Zestimate® history
Owner options
List your home for rent
Find your next renter with Zillow Rental Manager. Plus, with online applications, you can quickly screen prospective tenants – for free.
Refinance and save
$14,777/mo
Est. payment
Refinancing to a lower rate could help reduce your monthly payments and save thousands over the life of the loan.
$14,777/mo
Est. payment
Explore your selling options
Work with a Zillow partner agent
Leverage their expertise and Zillow's premium Showcase listings to get your home seen by more buyers.
Get startedList with your own agent
Get your home in front of millions of buyers by listing it on Zillow.
Learn how to do itSell it yourself
Take full control of how buyers see your home on Zillow by listing For Sale by Owner (FSBO).
List your homeWhat's special
Zillow last checked:
Listing updated:
Listed by:
Peter Engen,
Lee Real Estate
Bought with:
Michele Kelsey
Jordan Real Estate
Source: LINK,MLS#: 90903
Facts & features
Interior
Bedrooms & bathrooms
- Bedrooms: 11
- Bathrooms: 7
- Full bathrooms: 6
- 1/2 bathrooms: 1
- Main level bedrooms: 3
Heating
- OFHW
Appliances
- Included: Stove: Yes, Washer: Yes
Features
- Floor 1: Three bedrooms between two units, two kitchens and two full bathrooms. Laundry room., Floor 2: Four bedrooms, three full bathrooms., Floor 3: Unfinished attic space.
- Fireplace features: Yes
Interior area
- Total structure area: 5,068
- Total interior livable area: 5,068 sqft
Property
Parking
- Parking features: Off-street
Features
- View description: None
- Frontage type: None
Lot
- Size: 7,840 Square Feet
- Features: Yes
Details
- Additional structures: Two units, four total bedrooms and two full bathrooms.
- Parcel number: 27
- Zoning: ROH
Construction
Type & style
- Home type: Condo
- Property subtype: Condominium
Materials
- Foundation: Block
Condition
- Year built: 1850
Utilities & green energy
- Sewer: Town
- Water: Town
- Utilities for property: Cbl
Community & HOA
Location
- Region: Nantucket
Financial & listing details
- Price per square foot: $661/sqft
- Tax assessed value: $2,349,400
- Annual tax amount: $7,522
- Date on market: 4/24/2024
- Listing agreement: E
Price history
| Date | Event | Price |
|---|---|---|
| 9/29/2026 | Listing removed | $6,895,000$1,360/sqft |
Source: LINK #93023 Report a problem | ||
| 8/26/2026 | Price change | $6,895,000-6.8%$1,360/sqft |
Source: LINK #93023 Report a problem | ||
| 7/14/2026 | Price change | $7,395,000-3.9%$1,459/sqft |
Source: LINK #93023 Report a problem | ||
| 4/16/2026 | Listed for sale | $7,695,000$1,518/sqft |
Source: LINK #93023 Report a problem | ||
| 12/11/2025 | Listing removed | $7,695,000$1,518/sqft |
Source: LINK #92725 Report a problem | ||
| 11/7/2025 | Listed for sale | $7,695,000+129.7%$1,518/sqft |
Source: LINK #92725 Report a problem | ||
| 5/9/2024 | Sold | $3,350,000-4.3%$661/sqft |
Source: LINK #90903 Report a problem | ||
| 4/24/2024 | Pending sale | $3,500,000$691/sqft |
Source: LINK #90903 Report a problem | ||
Public tax history
Tax history is unavailable.
Neighborhood: 02554
Nearby homes
- $6,495,0005 bd6 ba4.2k sqft85 Orange St #COMPOUND, Nantucket, MA 02554For Sale

- $3,000,0004 bd4 ba2.5k sqft85R Orange St, Nantucket, MA 02554Sold
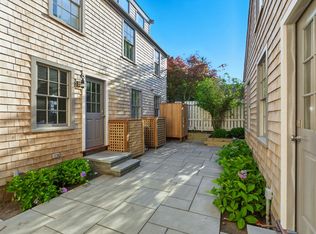
- $3,118,5003 bd3 ba2.3k sqft1 Cottage Ct, Nantucket, MA 02554Off Market
- $3,821,7004 bd5 ba2.1k sqft89 Orange St, Nantucket, MA 02554Off Market
- $5,558,7006 bd5 ba4.5k sqft81 Orange St, Nantucket, MA 02554Off Market
- $2,087,4002 bd3 ba1k sqft9 York St, Nantucket, MA 02554Off Market
- $5,995,0006 bd7 ba4k sqft10 York St, Nantucket, MA 02554Pending
- $3,195,0003 bd4 ba2.2k sqft3 Cottage Ct, Nantucket, MA 02554Pending
Nearby schools
GreatSchools rating
- NANantucket Elementary SchoolGrades: PK-2Distance: 0.6 mi
- 6/10Cyrus Peirce Middle SchoolGrades: 6-8Distance: 0.3 mi
- 5/10Nantucket High SchoolGrades: 9-12Distance: 0.3 mi
- Massachusetts
- Nantucket County
- Nantucket
- 02554
- 85 Orange St Unit Main House
