This Riberia home is design ready for you to personalize. It blends elegance and functionality in a thoughtfully designed 2-story floor plan. A welcoming foyer leads past a secondary bedroom with a private bath—ideal for guests or family. Steps away, the great room, casual dining area, and kitchen connect in an open-concept layout designed for everyday comfort and entertaining. The kitchen features a central island, L-shaped counter, and walk-in pantry for added convenience. Sliding doors extend the living area outdoors to a covered lanai—perfect for entertaining or relaxing. Upstairs, the primary suite includes a tray ceiling, a primary retreat, a generous walk-in closet, and a spa-like bath with dual vanities, a soaking tub, a luxe shower, and a private water closet. 3 secondary bedrooms—2 sharing a hall bath and one with a private bath—are central to a versatile loft and covered deck. Additional highlights include an everyday entry, powder room, laundry area, and storage throughout. Ready for Fall 2027!
Active
$1,479,000
85 PALM SPRING Cove, Ponte Vedra Beach, FL 32082
5beds
3,431sqft
Single Family Residence
Built in 2027
8,276 Square Feet Lot
$1,455,000 Zestimate®
$431/sqft
$275/mo HOA
What's special
Covered lanaiVersatile loftCovered deckL-shaped counterGreat roomOpen-concept layoutEveryday entry
- 9 days
- 368
- 12
Likely to sell faster than
Zillow last checked:
Listing updated:
Listed by:
JENNIFER MISHKIN 904-690-1615,
JACKSONVILLE TBI REALTY, LLC 904-484-4951
Source: realMLS,MLS#: 2170107
Facts & features
Interior
Bedrooms & bathrooms
- Bedrooms: 5
- Bathrooms: 5
- Full bathrooms: 4
- 1/2 bathrooms: 1
Primary bedroom
- Description: Comes with a primary retreat, perfect for a home office, lounge space, or reading nook.
- Level: Second
Bedroom 2
- Description: First floor guest suite
- Level: First
Bedroom 3
- Description: Access to the large covered deck on the front of the home.
- Level: Second
Bedroom 4
- Description: Sizable guest room on the front of the home
- Level: Second
Bedroom 5
- Description: Sits adjacent to the laundry room and hall bath
- Level: Second
Primary bathroom
- Description: Comes with a large free-standing tub, separate vanities, and a stunning glass shower.
- Level: Second
Bathroom 2
- Description: Complete with a standing shower
- Level: First
Bathroom 3
- Description: En-suite with it's own tub shower
- Level: Second
Bathroom 4
- Description: Comes with a tub shower
- Level: Second
Great room
- Description: Access to the covered lanai through 12 ft long stacking doors
- Level: First
Kitchen
- Description: Boasts tons of cabinetry, a large walk-in pantry, and a casual dining room beaming with natural light from 8 large windows
- Level: First
Laundry
- Description: Gas and electric hook ups as well as an undermount sink with cabinetry.
- Level: Second
Loft
- Description: The perfect second story flex space for a second living area, play space, or home gym. Comes with beautiful railing open to the foyer below.
- Level: Second
Heating
- Central, Electric, Zoned
Cooling
- Central Air, Electric, Zoned
Appliances
- Included: Convection Oven, Dishwasher, Disposal, Gas Cooktop, Gas Oven, Microwave, Tankless Water Heater
- Laundry: Electric Dryer Hookup, Gas Dryer Hookup, Sink
Interior area
- Total interior livable area: 3,431 sqft
Property
Parking
- Total spaces: 3
- Parking features: Garage, Garage Door Opener
- Garage spaces: 3
Features
- Stories: 2
- Patio & porch: Covered, Front Porch, Rear Porch
- Exterior features: Balcony
- Has view: Yes
- View description: Protected Preserve, Trees/Woods
Lot
- Size: 8,276 Square Feet
- Features: Sprinklers In Front, Sprinklers In Rear, Wooded
Details
- Parcel number: 0668820100
- Zoning description: Residential
Construction
Type & style
- Home type: SingleFamily
- Property subtype: Single Family Residence
Materials
- Fiber Cement
- Roof: Metal
Condition
- Under Construction
- New construction: Yes
- Year built: 2027
Utilities & green energy
- Sewer: Public Sewer
- Water: Public
- Utilities for property: Cable Available, Electricity Connected, Sewer Connected, Water Connected, Propane
Green energy
- Water conservation: Water Recycling
Community & HOA
Community
- Security: Security System Owned
- Subdivision: Haven at Palm Valley
HOA
- Has HOA: Yes
- Amenities included: Gated
- HOA fee: $275 monthly
Location
- Region: Ponte Vedra Beach
Financial & listing details
- Price per square foot: $431/sqft
- Date on market: 10/20/2026
- Listing terms: Cash,Conventional,VA Loan
Estimated market value
$1,455,000
$1.38M - $1.53M
$6,841/mo
Price history
| Date | Event | Price |
|---|---|---|
| 10/20/2026 | Listed for sale | $1,479,000$431/sqft |
Source:  realMLS #2170107 Report a problem | ||
Public tax history
Tax history is unavailable.
Monthly payment
Est. payment
Payment breakdown
Explore the cost of this home by adjusting the details. Changes won't be saved.Climate risks
Neighborhood: 32082
Nearby schools
Schools provided by the listing agent
- Elementary: Ocean Palms
- Middle: Alice B. Landrum
- High: Ponte Vedra
Source: realMLS. This data may not be complete. We recommend contacting the local school district to confirm school assignments for this home.
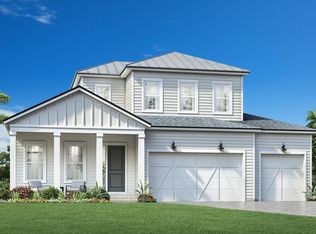
- $1,499,0004 bd4 ba3.2k sqft59 Palm Spring Cv, Ponte Vedra, FL 32082New Construction
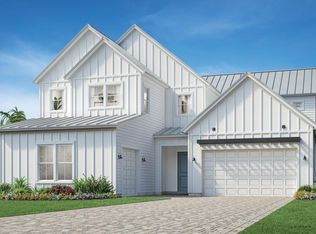
- $1,649,0004 bd4 ba3.4k sqft117 Palm Spring Cv, Ponte Vedra Beach, FL 32082Pending
- $1,599,0005 bd5 ba3.9k sqft103 Palm Spring Cv, Ponte Vedra, FL 32082New Construction

- $1,514,3005 bd4 ba3.5k sqft92 Matthews Ln, Ponte Vedra Beach, FL 32082Off Market

Similar homes
- $1,599,0005 bd5 ba3.9k sqft103 PALM SPRING Cove, Ponte Vedra Beach, FL 32082New ConstructionrealMLS
- $1,499,0004 bd4 ba3.2k sqft59 PALM SPRING Cove, Ponte Vedra Beach, FL 32082New ConstructionrealMLS
- from $1,634,9955 bd5 ba4k sqftJuliette Plan, Haven at Palm Valley, Ponte Vedra, FL 32082New Construction
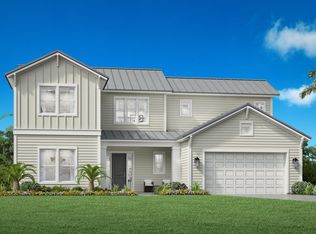 Toll Brothers Inc.
- from $1,278,9004 bd5 ba3.9k sqftBreckenridge Plan, Ponte Vedra, Ponte Vedra, FL 32081New Construction
 ICI Homes
