Welcome home to easy, carefree living in one of the area's most desirable locations! Nestled at the end of a quiet cul-de-sac and bordering open space, this beautifully maintained townhome offers the perfect combination of privacy, convenience, and low-maintenance living. Enjoy an open, light-filled floor plan designed for comfortable everyday living and effortless entertaining. The main living areas feature gorgeous new luxury vinyl wood flooring, while the spacious primary suite has been tastefully updated with a stunning custom tile walk-in shower and an updated vanity, creating a relaxing retreat at the end of the day. One of this home's most captivating features is its orientation. Wake up to breathtaking sunrises from the primary suite and unwind each evening on the beautiful patio while enjoying spectacular Colorado sunsets. The outdoor living space provides the perfect setting for morning coffee, evening relaxation, or entertaining family and friends. The oversized two-car garage includes a workshop area and ramp, offering additional flexibility for hobbies, projects, or accessibility needs. The homeowners association includes lawn care, and snow removal, allowing you to spend more time enjoying life and less time on home maintenance. Residents also have access to a private pavilion, perfect for family gatherings, celebrations, barbecues, and social events, all while taking in beautiful surrounding views. Ideally located within walking distance of downtown, you'll enjoy convenient access to shopping, dining, parks, community events, and everything the town has to offer. This is truly a one-of-a-kind opportunity to own a beautifully updated townhome in a highly sought-after neighborhood where comfort, convenience, and scenic beauty come together.
Active
Price cut: $24K (10/7)
$335,000
85 Pioneer Road, Monte Vista, CO 81144
3beds
1,767sqft
Townhouse
Built in 1995
-- sqft lot
$322,900 Zestimate®
$190/sqft
$-- HOA
What's special
- 62 days
- 151
- 11
Zillow last checked:
Listing updated:
Listed by:
Shelly Lester lesterranchllc@gmail.com,
Dreamcatcher Properties, LLC
Source: CREN,MLS#: 837878
Facts & features
Interior
Bedrooms & bathrooms
- Bedrooms: 3
- Bathrooms: 2
- Full bathrooms: 2
Appliances
- Included: Dishwasher, Dryer, Range, Refrigerator, Washer
Interior area
- Total structure area: 1,767
- Total interior livable area: 1,767 sqft
- Finished area above ground: 1,767
Video & virtual tour
Property
Parking
- Total spaces: 2
- Parking features: Attached Garage
- Attached garage spaces: 2
Features
- Levels: One
- Stories: 1
- Has view: Yes
- View description: Mountain(s)
Lot
- Features: Corner Lot, Near Golf Course
Details
- Parcel number: 3336204004
- Zoning description: Residential Single Family
Construction
Type & style
- Home type: Townhouse
- Property subtype: Townhouse
Materials
- Stucco
Condition
- New construction: No
- Year built: 1995
Community & HOA
Community
- Subdivision: Meadowbrook Village
HOA
- Has HOA: Yes
- HOA name: Meadowbrook Village Townhomes Assn.
Location
- Region: Monte Vista
Financial & listing details
- Price per square foot: $190/sqft
- Tax assessed value: $213,820
- Annual tax amount: $1,233
- Date on market: 8/7/2026
- Road surface type: Paved
Estimated market value
$322,900
$307,000 - $339,000
$2,015/mo
Price history
| Date | Event | Price |
|---|---|---|
| 10/7/2026 | Price change | $335,000-6.7%$190/sqft |
Source:  CREN #837878 Report a problem CREN #837878 Report a problem | ||
| 8/7/2026 | Listed for sale | $359,000+87%$203/sqft |
Source: CREN #837878 Report a problem | ||
| 10/29/2020 | Sold | $192,000+12.9%$109/sqft |
Source: Public Record Report a problem | ||
| 8/15/2017 | Sold | $170,000+1316.7%$96/sqft |
Source: Public Record Report a problem | ||
| 9/14/2006 | Sold | $12,000$7/sqft |
Source: Public Record Report a problem | ||
Public tax history
| Year | Property taxes | Tax assessment |
|---|---|---|
| 2024 | $1,073 -5.4% | $14,326 |
| 2023 | $1,134 -9.9% | $14,326 -10.6% |
| 2022 | $1,259 -2.2% | $16,019 -2.8% |
| 2021 | $1,288 +16.2% | $16,480 +16.2% |
| 2020 | $1,108 -0.1% | $14,180 |
| 2019 | $1,110 -98.9% | $14,180 +8.8% |
| 2018 | $103,646 +9959.4% | $13,037 |
| 2017 | $1,030 -0.6% | $13,037 -0.8% |
| 2016 | $1,036 -4.7% | $13,142 |
| 2015 | $1,088 | $13,142 -1.9% |
| 2014 | $1,088 +9.6% | $13,395 |
| 2013 | $993 | $13,395 +3.7% |
| 2012 | -- | $12,915 |
| 2011 | -- | $12,915 |
Find assessor info on the county website
Monthly payment
Est. payment
Payment breakdown
Explore the cost of this home by adjusting the details. Changes won't be saved.Climate risks
Neighborhood: 81144
Nearby schools
Schools provided by the listing agent
- Elementary: Open Enrollment
- Middle: Open Enrollment
- High: Open Enrollment
Source: CREN. This data may not be complete. We recommend contacting the local school district to confirm school assignments for this home.

Similar homes
- $360,0003 bd2 ba1.7k sqft61 Meadow Lane, Monte Vista, CO 81144For Sale

 MLS ID #838015, Larry Roberts. CREN
 - $329,0004 bd2 ba2.3k sqft48 Trosper Drive, Monte Vista, CO 81144For Sale
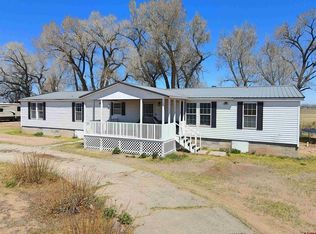 MLS ID #833829, Greg Goodwin. CREN
 - $339,0002 bd2 ba1.7k sqft571 County Road 25 Road, Monte Vista, CO 81144For Sale
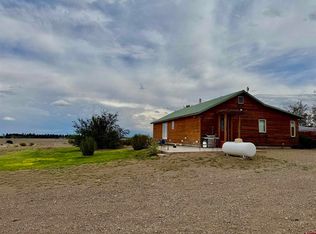 MLS ID #838581, Klayton Gosar. CREN
 - $429,0003 bd2 ba1.5k sqft2103 E County Road 2 S, Monte Vista, CO 81144For Sale
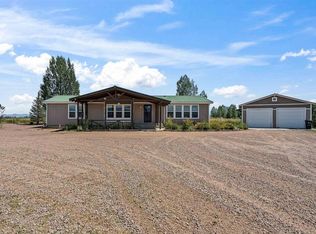 MLS ID #838247, Paul Miller. CREN
 - $320,0003 bd1 ba1.3k sqft417 Faraday, Monte Vista, CO 81144For SaleMLS ID #838160, Kristy Miller. CREN
- $265,0004 bd2 ba1.6k sqft242 Faraday Street, Monte Vista, CO 81144For SaleMLS ID #837924, Kim Finnigan. CREN
- $324,9004 bd3 ba1.7k sqft131 Faraday Street, Monte Vista, CO 81144For SaleMLS ID #826395, Linette Nye Schmidt. CREN
- $204,0003 bd1 ba1.1k sqft342 Washington Street, Monte Vista, CO 81144For SaleMLS ID #839505, Lisa Lucero. CREN
- $275,0003 bd2 ba1.8k sqft322 Adams Street, Monte Vista, CO 81144For SaleMLS ID #835883, Tabitha Hughes. CREN
- $395,0003 bd2 ba1.7k sqft2600 S County Road 5 E, Monte Vista, CO 81144For SaleMLS ID #839012, Marcie Schulz. CREN
- $179,9004 bd3 ba2.2k sqft1315 4th Street, Monte Vista, CO 81144For SaleMLS ID #839109, Larry Roberts. CREN
- $225,0003 bd2 ba1.4k sqft510 Henderson Street, Monte Vista, CO 81144For SaleMLS ID #838051, Larry Roberts. CREN
- $239,0003 bd1 ba960 sqft433 Martha Street, Monte Vista, CO 81144For SaleMLS ID #838669, Shawna Crenshaw. CREN
- $240,0002 bd2 ba1.6k sqft344 Monroe Street, Monte Vista, CO 81144For SaleMLS ID #838354, Kristy Miller. CREN
- $175,9003 bd1 ba1.2k sqft505 Second Avenue, Monte Vista, CO 81144For SaleMLS ID #838041, Larry Roberts. CREN
- $358,7504 bd3 ba2k sqft318 Jefferson Street, Monte Vista, CO 81144For SaleMLS ID #833831, Aundrea Lillard. CREN
- $329,0004 bd2 ba1.6k sqft429 County Road 10 S, Alamosa, CO 81101For SaleMLS ID #837268, Kristy Miller. CREN
- $360,0003 bd2 ba1.6k sqft4784 Alpine Ranch, Alamosa, CO 81101For SaleMLS ID #830050, Larry Roberts. CREN
- $340,0004 bd2 ba1.9k sqft98 Sierra Avenue, Alamosa, CO 81101For SaleMLS ID #838392, Donovan Gray. CREN
