This 4-bedroom, 2-bath home offers over 2,300 square feet of comfortable living on just over an acre west of Monte Vista. Recent updates, including upgraded flooring and fresh interior paint, give the home a clean, move-in-ready feel. The living room features vaulted ceilings, creating an open and inviting atmosphere, while the eat-in kitchen and separate formal dining room provide great options for everyday meals or entertaining. The primary suite includes a full 5-piece bathroom and a walk-in closet, offering a private retreat. In addition to the four bedrooms, a versatile bonus room works well for a home office, second living area, or hobby room. The home is equipped with forced air heating, along with a wood stove and custom hearth that add warmth and character. A welcoming front porch and enclosed back porch provide other areas to relax year-round. Set on a treed lot that backs up to open pasture ground—offering peaceful surroundings and scenic views. A great combination of size and value. Call today for more details.
Active
Price cut: $10K (7/1)
$329,000
48 Trosper Drive, Monte Vista, CO 81144
4beds
2,368sqft
Manufactured\Mobile
Built in 2002
1.2 Acres Lot
$320,000 Zestimate®
$139/sqft
$-- HOA
What's special
Treed lotEnclosed back porchPrimary suiteWelcoming front porchSeparate formal dining roomVaulted ceilingsVersatile bonus room
- 116 days |
- 232 |
- 14 |
Zillow last checked:
Listing updated:
Listed by:
Greg Goodwin 719-580-5395,
Porter Realty ERA Powered
Source: CREN,MLS#: 833829
Facts & features
Interior
Bedrooms & bathrooms
- Bedrooms: 4
- Bathrooms: 2
- Full bathrooms: 2
Primary bedroom
- Level: Main
Dining room
- Features: Eat-in Kitchen, Living Room Dining
Heating
- Forced Air, Wood Stove
Cooling
- Ceiling Fan(s)
Appliances
- Included: Dishwasher, Oven-Wall, Range Top, Refrigerator
- Laundry: W/D Hookup
Features
- Wired/Cable TV, Ceiling Fan(s), Vaulted Ceiling(s), Pantry, Walk-In Closet(s)
- Flooring: Carpet-Partial, Laminate
- Windows: Window Coverings, Vinyl
- Basement: Crawl Space
- Has fireplace: Yes
- Fireplace features: Living Room, Wood Stove
Interior area
- Total structure area: 2,368
- Total interior livable area: 2,368 sqft
- Finished area above ground: 2,368
Property
Features
- Levels: One
- Stories: 1
- Patio & porch: Covered Porch
- Exterior features: Landscaping
- Has view: Yes
- View description: Mountain(s), Valley
Lot
- Size: 1.2 Acres
- Features: Boundaries Surveyed, Cul-De-Sac, Wooded
Details
- Parcel number: 3335101006
- Zoning description: Residential Single Family
Construction
Type & style
- Home type: MobileManufactured
- Architectural style: Ranch
- Property subtype: Manufactured\Mobile
Materials
- Vinyl Siding
- Roof: Metal
Condition
- New construction: No
- Year built: 2002
Utilities & green energy
- Sewer: Septic Tank
- Water: Augmented Well
- Utilities for property: Electricity Connected, Internet, Propane-Tank Leased
Community & HOA
Community
- Subdivision: M & L Estates
HOA
- Has HOA: No
Location
- Region: Monte Vista
Financial & listing details
- Price per square foot: $139/sqft
- Tax assessed value: $193,320
- Annual tax amount: $977
- Date on market: 4/21/2026
- Electric utility on property: Yes
- Road surface type: Gravel
- Body type: Double Wide
Estimated market value
$320,000
$304,000 - $336,000
$3,141/mo
Price history
| Date | Event | Price |
|---|---|---|
| 7/1/2026 | Price change | $329,000-2.9%$139/sqft |
Source:  CREN #833829 Report a problem CREN #833829 Report a problem | ||
| 4/21/2026 | Listed for sale | $339,000+194.8%$143/sqft |
Source: CREN #833829 Report a problem | ||
| 5/7/2018 | Sold | $115,000-3.4%$49/sqft |
Source: Public Record Report a problem | ||
| 9/15/2015 | Listing removed | $119,000$50/sqft |
Source: LEGENDS PREMIER PROPERTIES #701412 Report a problem | ||
| 1/15/2015 | Listed for sale | $119,000+3.5%$50/sqft |
Source: Legends Premier Properties #701412 Report a problem | ||
| 8/1/2014 | Listing removed | $115,000$49/sqft |
Source: CENTURY 21 Valley Realty #673982 Report a problem | ||
| 5/29/2014 | Price change | $115,000-8%$49/sqft |
Source: CENTURY 21 Valley Realty #673982 Report a problem | ||
| 4/30/2014 | Price change | $125,000-3.8%$53/sqft |
Source: CENTURY 21 Valley Realty #673982 Report a problem | ||
| 11/7/2013 | Price change | $130,000-6.5%$55/sqft |
Source: CENTURY 21 Valley Realty #673982 Report a problem | ||
| 11/9/2012 | Listed for sale | $139,000+10%$59/sqft |
Source: CENTURY 21 Valley Realty - Alamosa #673982 Report a problem | ||
| 7/28/2009 | Sold | $126,400$53/sqft |
Source: Public Record Report a problem | ||
Public tax history
| Year | Property taxes | Tax assessment |
|---|---|---|
| 2024 | $780 -6.6% | $12,952 |
| 2023 | $835 +28.7% | $12,952 +27.5% |
| 2022 | $648 -2.1% | $10,155 -2.8% |
| 2021 | $662 -1.7% | $10,447 -1.6% |
| 2020 | $674 -0.2% | $10,620 |
| 2019 | $675 -98.9% | $10,620 +7.6% |
| 2018 | $63,946 +9973.1% | $9,874 |
| 2017 | $635 -0.7% | $9,874 -1.8% |
| 2016 | $639 -5.2% | $10,056 |
| 2015 | $674 | $10,056 -0.9% |
| 2014 | $674 -13% | $10,144 |
| 2013 | $776 | $10,144 -2.4% |
| 2012 | -- | $10,390 -20.7% |
| 2011 | -- | $13,109 |
Find assessor info on the county website
Monthly payment
Climate risks
Neighborhood: 81144
Nearby schools
GreatSchools rating
- 3/10Bill Metz Elementary SchoolGrades: 2-5Distance: 1.2 mi
- 4/10Monte Vista Middle SchoolGrades: 6-8Distance: 4.2 mi
- 3/10Monte Vista Senior High SchoolGrades: 9-12Distance: 0.9 mi
Schools provided by the listing agent
- Elementary: Marsh-Bill Metz K-5
- Middle: Monte Vista 6-8
- High: Monte Vista 9-12
Source: CREN. This data may not be complete. We recommend contacting the local school district to confirm school assignments for this home.
- $226,8404 bd2 ba1.8k sqft71 Trosper Dr, Monte Vista, CO 81144Off Market
- $27,440-- bd-- ba-- sqft91 Trosper Dr, Monte Vista, CO 81144Off Market
- $302,9003 bd2 ba1.4k sqft137 Trosper Dr, Monte Vista, CO 81144Off Market
- $304,7003 bd2 ba1.4k sqft101 Trosper Dr, Monte Vista, CO 81144Off Market
- $439,7003 bd3 ba2k sqft117 Trosper Dr, Monte Vista, CO 81144Off Market
- $474,9005 bd3 ba2.9k sqft1559 Us Highway 160 W, Monte Vista, CO 81144Off Market
- $726,2003 bd3 ba2.7k sqft621 County Road 27 #A, Monte Vista, CO 81144Off Market
- $485,0003 bd3 ba2.1k sqft579 County Road 27, Monte Vista, CO 81144Off Market
A local agent can set up tours, give advice and negotiate with sellers.
A local lender can help you make sure your offer is ready when you are.
Similar homes
- $356,9004 bd2 ba2.1k sqft37 Bronk Street, Monte Vista, CO 81144For Sale
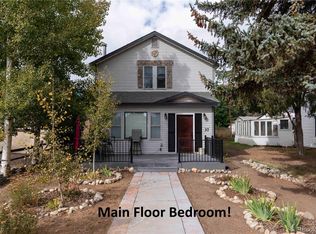
 MLS ID #7849692, Madelon Wecker, Colorado For Sale By Owner Services. REcolorado as distributed by MLS GRID
 - $298,0004 bd2 ba1.6k sqft242 Faraday Street, Monte Vista, CO 81144For Sale

 MLS ID #837924, Kim Finnigan. CREN
 - $--3 bd1 ba1.2k sqft360 Davis St, Monte Vista, CO 81144Auction
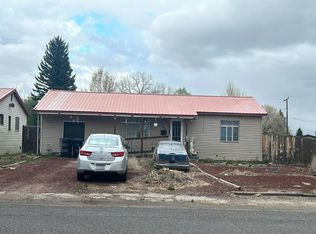 Auction.com 2
 - $367,0003 bd2 ba2.6k sqft445 1st Avenue, Monte Vista, CO 81144For Sale
 MLS ID #838002, Kristy Miller. CREN
 - $359,0003 bd2 ba1.7k sqft85 Pioneer Road, Monte Vista, CO 81144For SaleMLS ID #837878, Shelly Lester. CREN
- $445,0004 bd2 ba2.1k sqft3588 E County Road 3, Monte Vista, CO 81144For SaleMLS ID #7417673, Lisa Yund, Empire Properties. REcolorado as distributed by MLS GRID
- $375,0005 bd3 ba3.1k sqft216 Batterson Street, Monte Vista, CO 81144For SaleMLS ID #5168089, Aimee Ornelas, Ornelas Property Management LLC. REcolorado as distributed by MLS GRID
- $408,0003 bd2 ba2.3k sqft245 Dunham Street, Monte Vista, CO 81144For SaleMLS ID #836309, Larry Roberts. CREN
- $324,9004 bd3 ba1.7k sqft131 Faraday Street, Monte Vista, CO 81144For SaleMLS ID #826395, Linette Nye Schmidt. CREN
- $445,0004 bd2 ba2.1k sqft3588 E County Road 3 South, Monte Vista, CO 81144For SaleMLS ID #837437, Lisa Yund. CREN
- $275,0003 bd2 ba1.8k sqft322 Adams Street, Monte Vista, CO 81144For SaleMLS ID #835883, Tabitha Hughes. CREN
- $235,0003 bd3 ba2.3k sqft20 Mount Blanca Court, Monte Vista, CO 81144For SaleMLS ID #5872404, Dylan Daniel, Century 21 Signature Realty North, Inc.. REcolorado as distributed by MLS GRID
- $358,7504 bd3 ba2k sqft318 Jefferson St, Monte Vista, CO 81144For SaleMLS ID #239474, Aundrea Lillard, Lillard Realty Group, LLC. PAR
- $265,0003 bd1 ba1.4k sqft118 Dunham Street, Monte Vista, CO 81144For SaleMLS ID #826745, Marcie Schulz. CREN
- $199,0003 bd2 ba1.7k sqft639 Madison Street, Monte Vista, CO 81144For SaleMLS ID #828704, Kristy Miller. CREN
- $350,0005 bd3 ba2.8k sqft5272 W County Road 5, Del Norte, CO 81132For SaleMLS ID #6552389, Michelle Pyle, eXp Realty - ROCC. REcolorado as distributed by MLS GRID
- $350,0004 bd1 ba2.8k sqft5272 W County Road 5 N Road, Del Norte, CO 81132For SaleMLS ID #814272, Michelle Pyle. CREN
- $325,0005 bd5 ba1.6k sqft11977 N HWY 285, Center, CO 81125For SaleMLS ID #837656, Tate Huffaker. CREN
- $335,0003 bd2 ba2k sqft4590 Sierra Vista Road, Alamosa, CO 81101For SaleMLS ID #836009, Kristy Miller. CREN
- $390,0003 bd2 ba1.6k sqft3211 Lane 2, Mosca, CO 81146For SaleMLS ID #830205, Tammi Plane. CREN
