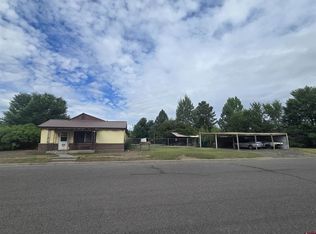
This beautifully renovated 3-bedroom, 1-bath traditional two-story home offers the perfect blend of timeless charm and thoughtful updates. Step inside to find original wood trim, built-in features, and a cozy natural gas fireplace and a kitchen that has been tastefully updated with modern finishes complimented with durable laminate flooring on the main level for a fresh, contemporary feel. Upstairs, enjoy brand-new carpeting, updated lighting, and an abundance of natural light throughout. Relax on the covered front porch or entertain guests on the spacious back deck, complete with a 6-person hot tub and views of the expansive yard, mature trees, and a greenhouse. Additional highlights include a detached 1-car garage, a storage shed, and well-planned updates that enhance both functionality and style. Carefully renovated to preserve its original character, this home offers comfort, charm, and convenience in every detail along with an upstairs space that could fit an additional bathroom. Don’t miss your chance—schedule a private tour today!
Active
Price cut: $14K (7/6)
$265,000
118 Dunham Street, Monte Vista, CO 81144
3beds
1,486sqft
:
Get pre-qualified$1,600/mo
Stick Built
Built in 1898
7,840 Square Feet Lot
$-- Zestimate®
$178/sqft
$-- HOA
What's special
Mature treesStorage shedOriginal wood trimCovered front porchSpacious back deckCozy natural gas fireplaceBuilt-in features
- 373 days |
- 690 |
- 36 |
Zillow last checked:
Listing updated:
Listed by:
Marcie Schulz C:719-580-1164,
Schulz Realty LLC
Source: CREN,MLS#: 826745
Facts & features
Interior
Bedrooms & bathrooms
- Bedrooms: 3
- Bathrooms: 1
- Full bathrooms: 1
Primary bedroom
- Level: Upper
Dining room
- Features: Living Room Dining
Appliances
- Included: Dishwasher, Range, Refrigerator
Features
- Flooring: Laminate
- Has fireplace: Yes
- Fireplace features: Living Room
Interior area
- Total structure area: 1,486
- Total interior livable area: 1,486 sqft
- Finished area above ground: 1,486
Property
Parking
- Total spaces: 1
- Parking features: Detached Garage
- Garage spaces: 1
Features
- Levels: Two
- Stories: 2
- Patio & porch: Deck
- Exterior features: Landscaping
- Has spa: Yes
- Spa features: Hot Tub
Lot
- Size: 7,840 Square Feet
- Features: Near Golf Course
Details
- Additional structures: Garage(s), Shed(s), Shed/Storage
- Parcel number: 3336424004
- Zoning description: Residential Single Family
Construction
Type & style
- Home type: SingleFamily
- Property subtype: Stick Built
Materials
- Wood Frame
- Roof: Metal
Condition
- New construction: No
- Year built: 1898
Utilities & green energy
- Sewer: Public Sewer
- Water: Public
- Utilities for property: Electricity Connected, Internet, Natural Gas Connected, Phone - Cell Reception
Community & HOA
Community
- Subdivision: Second West Side
HOA
- Has HOA: No
Location
- Region: Monte Vista
Financial & listing details
- Price per square foot: $178/sqft
- Tax assessed value: $144,440
- Annual tax amount: $725
- Date on market: 7/21/2025
- Electric utility on property: Yes
- Road surface type: Paved
Estimated market value
Not available
Estimated sales range
Not available
$1,583/mo
Price history
| Date | Event | Price |
|---|---|---|
| 7/6/2026 | Price change | $265,000-5%$178/sqft |
Source:  CREN #826745 Report a problem CREN #826745 Report a problem | ||
| 5/27/2026 | Price change | $279,000-4.5%$188/sqft |
Source: CREN #826745 Report a problem | ||
| 1/29/2026 | Price change | $292,000-7.3%$197/sqft |
Source: CREN #826745 Report a problem | ||
| 10/21/2025 | Price change | $315,000-6%$212/sqft |
Source: CREN #826745 Report a problem | ||
| 7/21/2025 | Listed for sale | $335,000+389.1%$225/sqft |
Source: CREN #826745 Report a problem | ||
| 7/29/2004 | Sold | $68,500$46/sqft |
Source: Agent Provided Report a problem | ||
Public tax history
| Year | Property taxes | Tax assessment |
|---|---|---|
| 2024 | $725 -5.4% | $9,678 |
| 2023 | $766 +33.2% | $9,678 +32.2% |
| 2022 | $575 -2.2% | $7,321 -2.8% |
| 2021 | $588 +5.2% | $7,532 +5.2% |
| 2020 | $560 -0.1% | $7,158 |
| 2019 | $560 -98.9% | $7,158 +8.5% |
| 2018 | $52,470 +9959.4% | $6,600 |
| 2017 | $522 -0.6% | $6,600 -1.2% |
| 2016 | $525 -4.4% | $6,677 |
| 2015 | $549 | $6,677 -1.2% |
| 2014 | $549 +19.3% | $6,760 |
| 2013 | $460 | $6,760 +0.2% |
| 2012 | -- | $6,745 |
| 2011 | -- | $6,745 |
Find assessor info on the county website
Monthly payment
Est. payment
Payment breakdown
Explore the cost of this home by adjusting the details. Changes won't be saved.Climate risks
Neighborhood: 81144
Nearby schools
GreatSchools rating
- 3/10Bill Metz Elementary SchoolGrades: 2-5Distance: 0.3 mi
- 4/10Monte Vista Middle SchoolGrades: 6-8Distance: 3.2 mi
- 3/10Monte Vista Senior High SchoolGrades: 9-12Distance: 0.3 mi
Schools provided by the listing agent
- Elementary: Marsh-Bill Metz K-5
- Middle: Monte Vista 6-8
- High: Monte Vista 9-12
Source: CREN. This data may not be complete. We recommend contacting the local school district to confirm school assignments for this home.
- $195,5003 bd1 ba1k sqft122 Dunham St, Monte Vista, CO 81144Off Market
- $219,7002 bd1 ba1.2k sqft202 1st Ave, Monte Vista, CO 81144Off Market

- $168,1002 bd1 ba1k sqft214 1st Ave, Monte Vista, CO 81144Off Market
- $188,6002 bd1 ba1.2k sqft134 Dunham St, Monte Vista, CO 81144Off Market
- $230,0002 bd1 ba1k sqft119 Dunham St, Monte Vista, CO 81144Sold
- $176,3002 bd1 ba962 sqft220 1st Ave, Monte Vista, CO 81144Off Market
- $190,3002 bd1 ba1k sqft140 Dunham St, Monte Vista, CO 81144Off Market
- $187,1002 bd1 ba1k sqft129 Dunham St, Monte Vista, CO 81144Off Market
A local agent can set up tours, give advice and negotiate with sellers.
A local lender can help you make sure your offer is ready when you are.
Similar homes
- $275,0003 bd2 ba1.8k sqft322 Adams Street, Monte Vista, CO 81144For Sale

 MLS ID #835883, Tabitha Hughes. CREN
 - $357,0003 bd2 ba2.1k sqft37 Bronk Street, Monte Vista, CO 81144For Sale
 MLS ID #835492, Kristy Miller. CREN
 - $199,0003 bd2 ba1.7k sqft639 Madison Street, Monte Vista, CO 81144For Sale
 MLS ID #828704, Kristy Miller. CREN
 - $324,9004 bd3 ba1.7k sqft131 Faraday Street, Monte Vista, CO 81144For Sale
 MLS ID #826395, Linette Nye Schmidt. CREN
 - $359,0003 bd2 ba1.7k sqft85 Pioneer Rd, Monte Vista, CO 81144For Sale By Owner
- $275,0003 bd2 ba1.3k sqft6937 W County Rd 9 N, Del Norte, CO 81132For SaleMLS ID #835935, Michelle Burkhart. CREN
- $270,0003 bd2 ba1.6k sqft220 Alamosa Avenue, Alamosa, CO 81101For SaleMLS ID #835919, Lisa Lucero. CREN
- $358,7504 bd3 ba2k sqft318 Jefferson St, Monte Vista, CO 81144For SaleMLS ID #239474, Aundrea Lillard, Lillard Realty Group, LLC. PAR
- $249,0003 bd1 ba1.4k sqft204 Thirteenth Street, Alamosa, CO 81101For SaleMLS ID #836342, Jessie Morgan. CREN
- $365,0004 bd2 ba1.6k sqft429 County Road 10 S, Alamosa, CO 81101For SaleMLS ID #837268, Kristy Miller. CREN
- $289,0001 bd1 ba912 sqft10625 Mourning Dove, Alamosa, CO 81101For SaleMLS ID #835527, Molly Curley. CREN
- $260,0004 bd2 ba2k sqft309 Sunnyside Lane, Alamosa, CO 81101For SaleMLS ID #827071, Candice Hennigh. CREN
- $335,0003 bd2 ba2k sqft4590 Sierra Vista Road, Alamosa, CO 81101For SaleMLS ID #836009, Kristy Miller. CREN
- $305,0003 bd2 ba1.4k sqft211 Spruce Drive, Alamosa, CO 81101For SaleMLS ID #832324, Candice Hennigh. CREN
- $242,0003 bd2 ba1.3k sqft202 Fourteenth Street, Alamosa, CO 81101For Sale
 MLS ID #9334608, Ann Baker, Colorado Realty & Land Co.. REcolorado as distributed by MLS GRID
 - $244,0003 bd2 ba1.1k sqft207 Bonney Drive, Alamosa, CO 81101For SaleMLS ID #832044, Tammi Plane. CREN
- $299,0003 bd2 ba1.3k sqft2832 Gold Place, Alamosa, CO 81101For SaleMLS ID #835609, Patricia Kelly. CREN
- $330,0002 bd2 ba1.5k sqft610 Hermosa Street, Del Norte, CO 81132For SaleMLS ID #835737, Patricia Kelly. CREN
- $245,0003 bd2 ba1.1k sqft1018 State Avenue, Alamosa, CO 81101For SaleMLS ID #830437, Claudia (Nickie) Trunnell. CREN
- $225,0003 bd1 ba1.2k sqft1116 Third Street, Alamosa, CO 81101For SaleMLS ID #829816, Tate Huffaker. CREN
